
BEDS4
BATHS3 full 1 partial
MLS#1237608
STATUSActive
PROPERTY TYPEResidential - Single Family
SUBDIVISIONDorsett Downs
Property Description
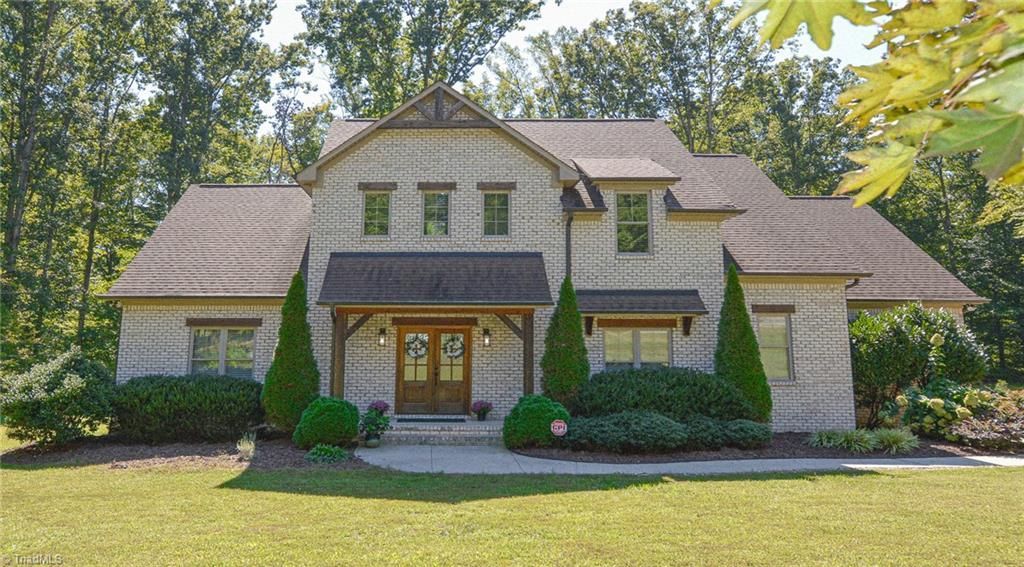
Open House Sunday Oct 4 - 2:00-4:00. Rare opportunity! This 2019 stunning custom built 4 bedroom 3.5 bath brick home is nestled in a quiet community on 2.28 acres. Main level features an open living and dining space and a Chef's dream kitchen with lots of cabinet and counter space, upgraded appliances, double oven, fantastic island, walk-in pantry. This awesome floor plan allows dual access to the huge screen porch from dining and living areas making this space great for entertaining! The primary suite has dual vanities, walk in shower and soaking tub. Upstairs youâ??ll find a guest suite with a private bath as well as 2 more bedrooms, 3rd full bath and a huge bonus room equipped with a Murphy bed for even more accommodating space! Walk in attic storage. Close to shopping and dining. This home is well appointed with many upgraded features and finishes throughout.
Property Features
Property Type: Residential - Single Family
Cooling: Central Air
Fireplaces: 1
Fuel Type: Natural Gas
Garage: 2
Garage: Side Load Garage
Heating: Forced Air, Natural Gas
Lot Size: 2.28 Acres
Stories: 2.0
Year Built: 2019
Feature Descriptions
Appliance: Oven, Dishwasher, Exhaust Fan, Electric Water Heater, Tankless Water Heater
Attic: Walk in Attic
Days on Site: 3
Exterior: Brick
Fireplace: Gas Log, Living Room
Flooring: Carpet, Tile, Wood
Interior: Ceiling Fan(s), Dead Bolt(s), Soaking Tub, Kitchen Island, Pantry, Separate Shower, Central Vacuum
Lot: Partially Wooded, Subdivided
Lot Dimensions: 2.28 acre(s)
Sewer: Septic Tank
Total Rooms: 11
Water: Public
Water Heater: Electric, Tankless
Wooded: Yes
Listed By / Shown By
Listed By
Agency Name: RE/MAX Preferred Properties
Shown By
Agency Title: Lake Norman Realty
Agency Phone: 704-450-1175

Estimate Your Payment
Estimated Payment
$ 4,350.92 per month $4,124.88 Principal & Interest $0.00 Property Tax (data not provided by mls) $226.04 Homeowner's Insurance
8301 Trottington Road | MLS# 1237608
This single family home located at 8301 Trottington Road, Stokesdale, NC 27357 is currently listed for sale with an asking price of $775,000. This property was built in 2019 and has 4 bedrooms and 3 full and 1 partial baths. Trottington Road is located in the Dorsett Downs subdivision. Search Dorsett Downs real estate on www.lakenormanrealty.com today.