
BEDS3
BATHS2 full 1 partial
SQUARE FEET1,813
MLS#4423116
STATUSActive
PROPERTY TYPEResidential - Townhouse
SUBDIVISIONEllis Townes
Property Description
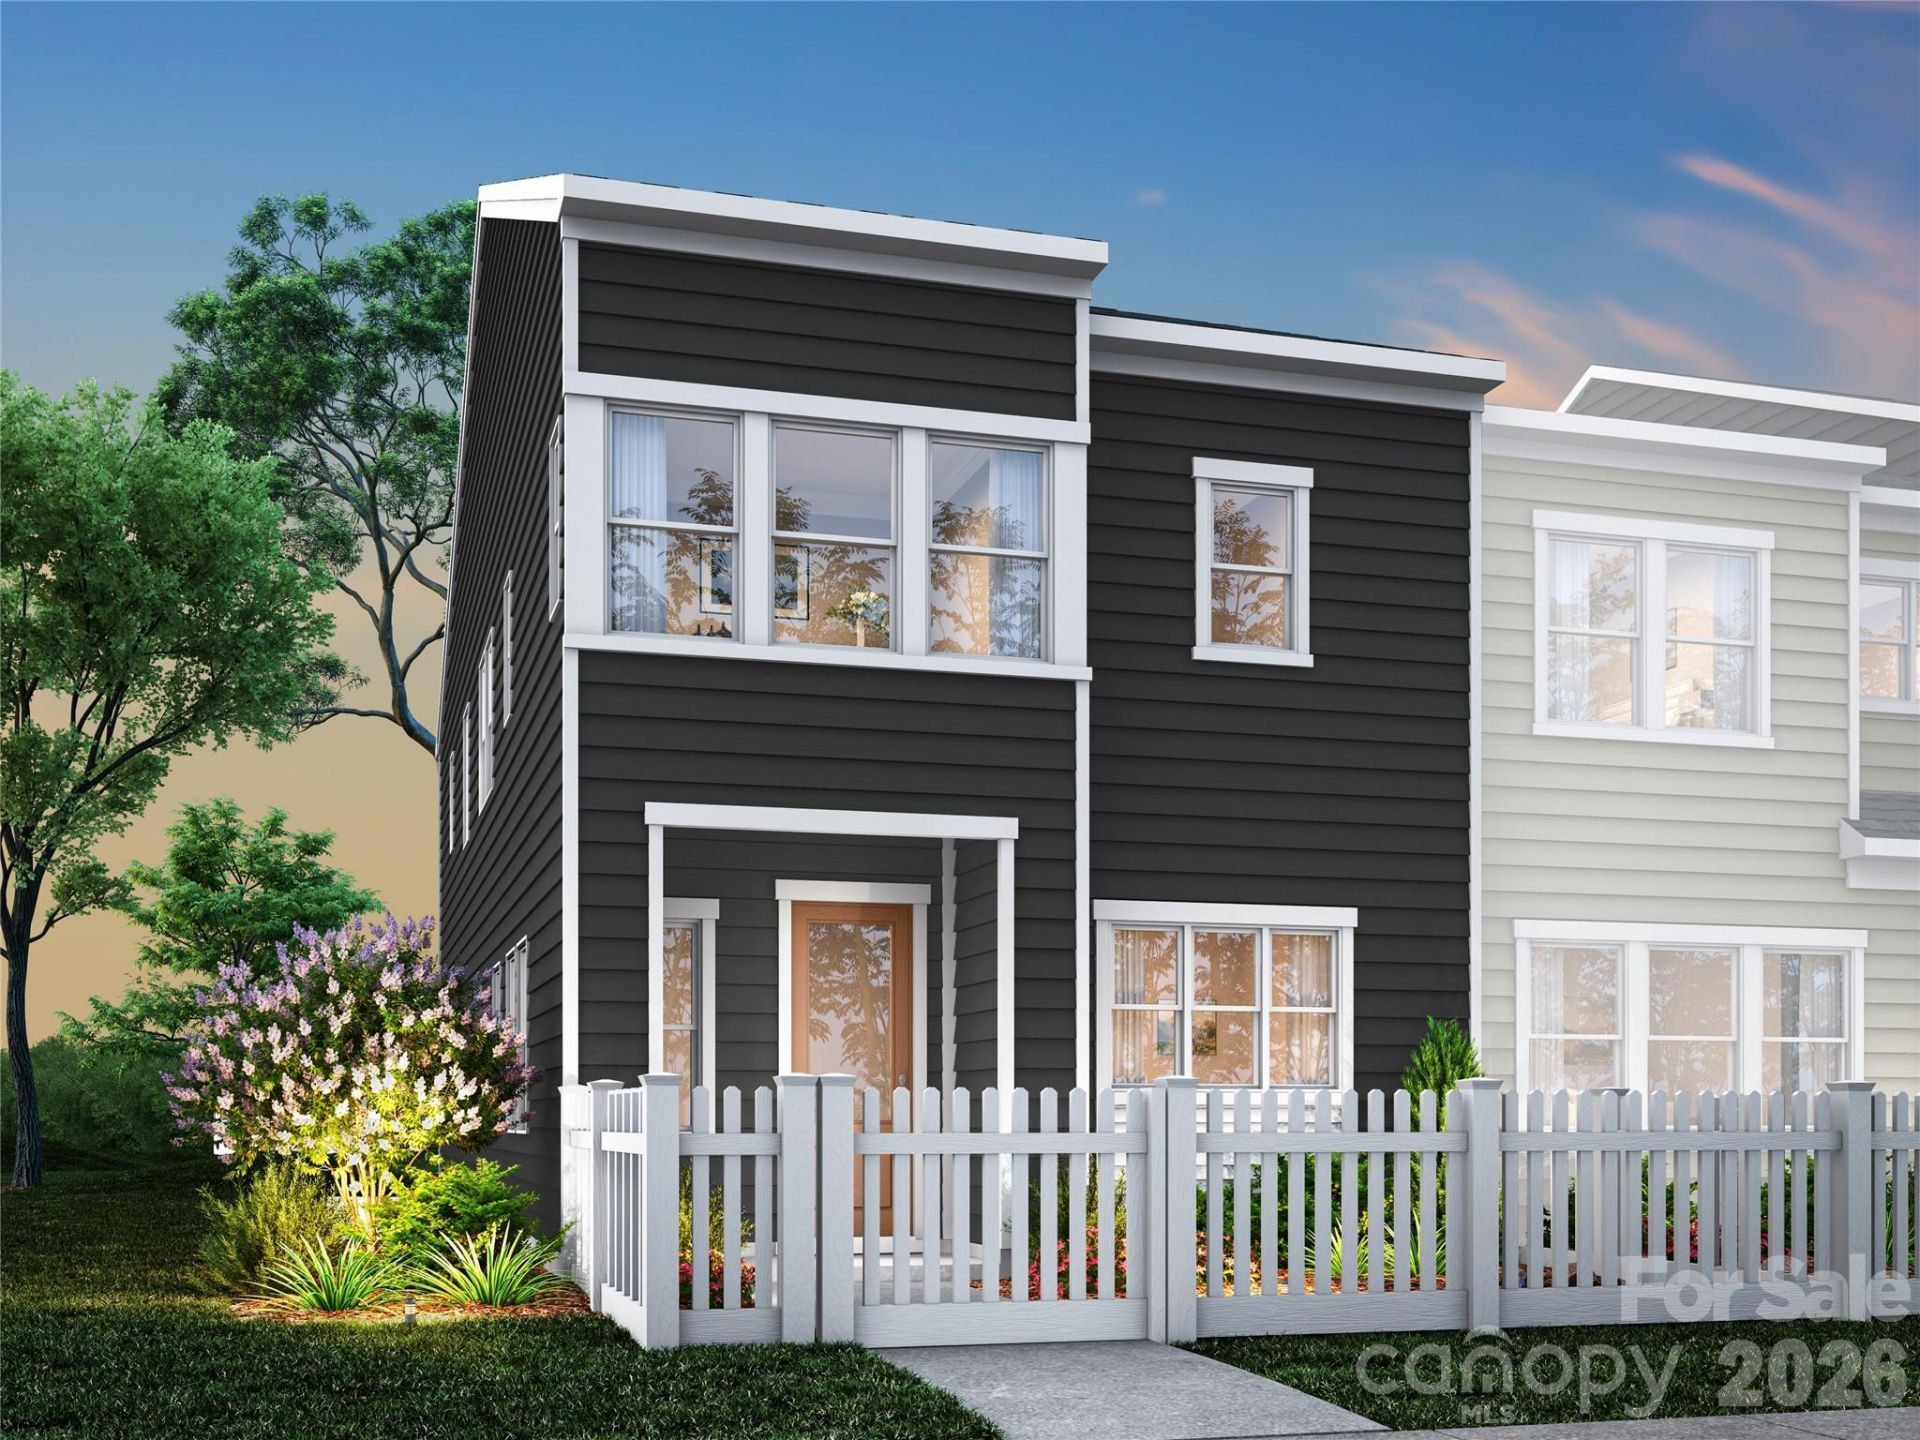
This end-unit Cardinal at Ellis Townes offers an open-concept layout with abundant natural light, a fenced front yard, and a two-bay rear-load garage. The gourmet kitchen pairs warm brown cabinetry and black hardware with white quartz countertops, a Delta Essa Touch faucet, and GE 36-inch electric cooktop. Upstairs, oak box stairs with open rails lead to a versatile loft, two secondary bedrooms, and a spacious Primary Suite. The Primary Bath features a tiled walk-in shower with built-in seat, while a dual-vanity secondary bath and dedicated laundry room add everyday convenience. A first-floor drop zone keeps essentials organized, creating an effortless transition from the garage. Conveniently located near Mountain Island Lake, Uptown Charlotte, and the airport, this home brings flexible, low-maintenance living to Ellis Townes.
Property Features
Property Type: Residential - Townhouse
Fenced: Yes
Garage: 2 car attached
Heating: Forced Air
Lot Size: 0.07 Acres
Roof Type: Architectural Shingle
Year Built: 2026
Amenities
Attic Stairs Pulldown
Drop Zone
Kitchen Island
Open Floorplan
Walk-In Closet(s)
Walk-In Pantry
Lawn Maintenance
Feature Descriptions
Appliances: Convection Microwave, Electric Range
Community Features: Dog Park, Sidewalks, Street Lights, Walking Trails
Days on Site: 1
Exterior: Fiber Cement, Hardboard Siding
Foundation: Slab
HOA Fee: $200/ Monthly
Laundry: Electric Dryer Hookup, Laundry Room, Washer Hookup
Lot: End Unit
Parcel#: 03517910
Parking: Attached Garage
Patio/Porch: Porch
Pets Allowed: Yes
Sewer: Public Sewer
Water: City
Window Features: Insulated Window(s)
Local Schools
High School: West Mecklenburg
Middle School: Mountain Island Lake Academy
Elementary School: Mountain Island Lake Academy
Listed By / Shown By
Listed By
Agency Name: TRI Pointe Homes INC
Agency Contact: james.warner@tripointehomes.com
Shown By
Agency Title: Lake Norman Realty
Agency Phone: 704-450-1175

Estimate Your Payment
Estimated Payment
$ 2,268.03 per month $2,150.20 Principal & Interest $0.00 Property Tax (data not provided by mls) $117.83 Homeowner's Insurance
8300 Discovery Lane | MLS# 4423116
This townhouse located at 8300 Discovery Lane , Charlotte, NC 28216 is currently listed for sale with an asking price of $403,990. This property was built in 2026 and has 3 bedrooms and 2 full and 1 partial baths with 1813 sq. ft. Discovery Lane is located in the Ellis Townes subdivision. Search Ellis Townes real estate on www.lakenormanrealty.com today.