
BEDS2
BATHS2 full 1 partial
SQUARE FEET1,088
MLS#4403664
STATUSActive
PROPERTY TYPEResidential - Townhouse
SUBDIVISIONCrestview II
Property Description
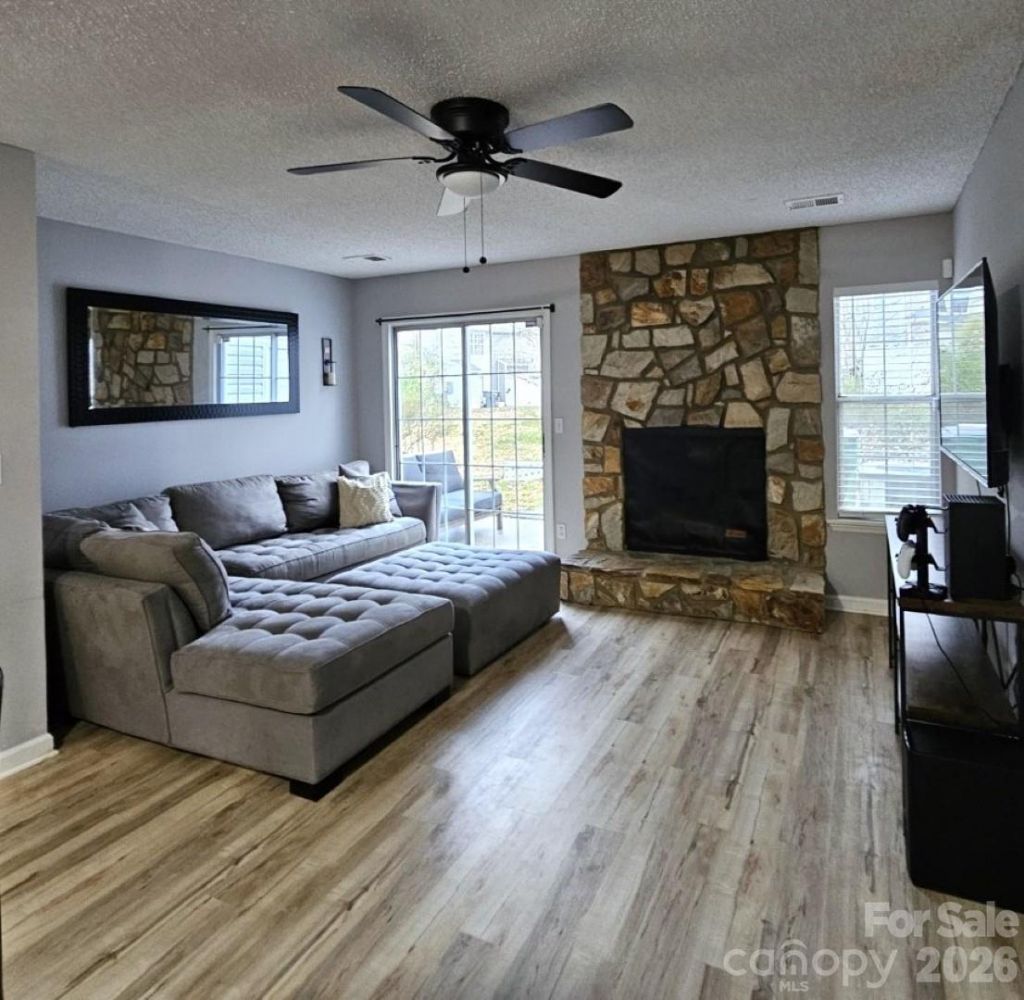
**NEW OPPORTUNITY IN RAINTREE ? NOW $278,000!** Take another look at this 2-bedroom, 2.5-bath townhome in sought-after Raintree! The upper level features two bedrooms, each with a private ensuite bath and ceiling fan, plus convenient upstairs laundry.The main level offers a spacious great room with **wood-burning fireplace and ceiling fan**, opening to the back patio with exterior storage. The kitchen features a **walk-in pantry** and wide pass-throughs to the great room and entry hallway, bringing in additional natural light. A powder room, storm door, and ample guest parking add convenience.Currently tenant-occupied with an established tenant willing to renew or vacate. **No rental restrictions**, offering flexibility for an owner-occupant or investor.**This is a new opportunity to own in Raintree. Schedule your showing today!**
Property Features
Property Type: Residential - Townhouse
Heating: Heat Pump, Other - See Remarks
Roof Type: Architectural Shingle
Year Built: 1988
Amenities
Attic Other
Breakfast Bar
Open Floorplan
Pantry
Split Bedroom
Storage
Walk-In Pantry
Lawn Maintenance
Feature Descriptions
Appliances: Dishwasher, Disposal, Dryer, Electric Range, Electric Water Heater, Microwave, Refrigerator with Ice Maker, Washer/Dryer
Community Features: Golf, Pond, Recreation Area, Sidewalks, Street Lights, Walking Trails
Days on Site: 50
Exterior: Vinyl
Fireplace: Great Room, Wood Burning
Flooring: Carpet, Laminate, Tile
Foundation: Slab
HOA Fee: $263.62/ Monthly
Horse Amenities: None
Laundry: In Hall, Upper Level
Other Parking: One dedicated spot and ample visitor parking close to the home.
Other Structures: Shed(s)
Parcel#: 225-263-03
Parking: Assigned, Parking Space(s)
Patio/Porch: Covered, Front Porch, Patio
Pets Allowed: Yes
Security: yes
Security: Carbon Monoxide Detector(s), Security System, Smoke Detector(s)
Sewer: Public Sewer
Utilities: Cable Available, Electricity Connected, Underground Power Lines, Underground Utilities, Wired Internet Available
Water: City
Window Features: Insulated Window(s)
Local Schools
High School: Unspecified
Middle School: Unspecified
Elementary School: Unspecified
Listed By / Shown By
Listed By
Agency Name: Carolina Premier Real Estate Group LLC
Agency Contact: cmcbleu@gmail.com
Shown By
Agency Title: Lake Norman Realty
Agency Phone: 704-450-1175

Estimate Your Payment
Estimated Payment
$ 1,560.72 per month $1,479.63 Principal & Interest $0.00 Property Tax (data not provided by mls) $81.08 Homeowner's Insurance
8291 Golf Ridge Drive | MLS# 4403664
This townhouse located at 8291 Golf Ridge Drive, Charlotte, NC 28277 is currently listed for sale with an asking price of $278,000. This property was built in 1988 and has 2 bedrooms and 2 full and 1 partial baths with 1088 sq. ft. Golf Ridge Drive is located in the Crestview II subdivision. Search Crestview II real estate on www.lakenormanrealty.com today.