
BEDS2
BATHS2 full 1 partial
SQUARE FEET984
MLS#4429118
STATUSActive
PROPERTY TYPEResidential - Townhouse
SUBDIVISIONCrestview II
Property Description
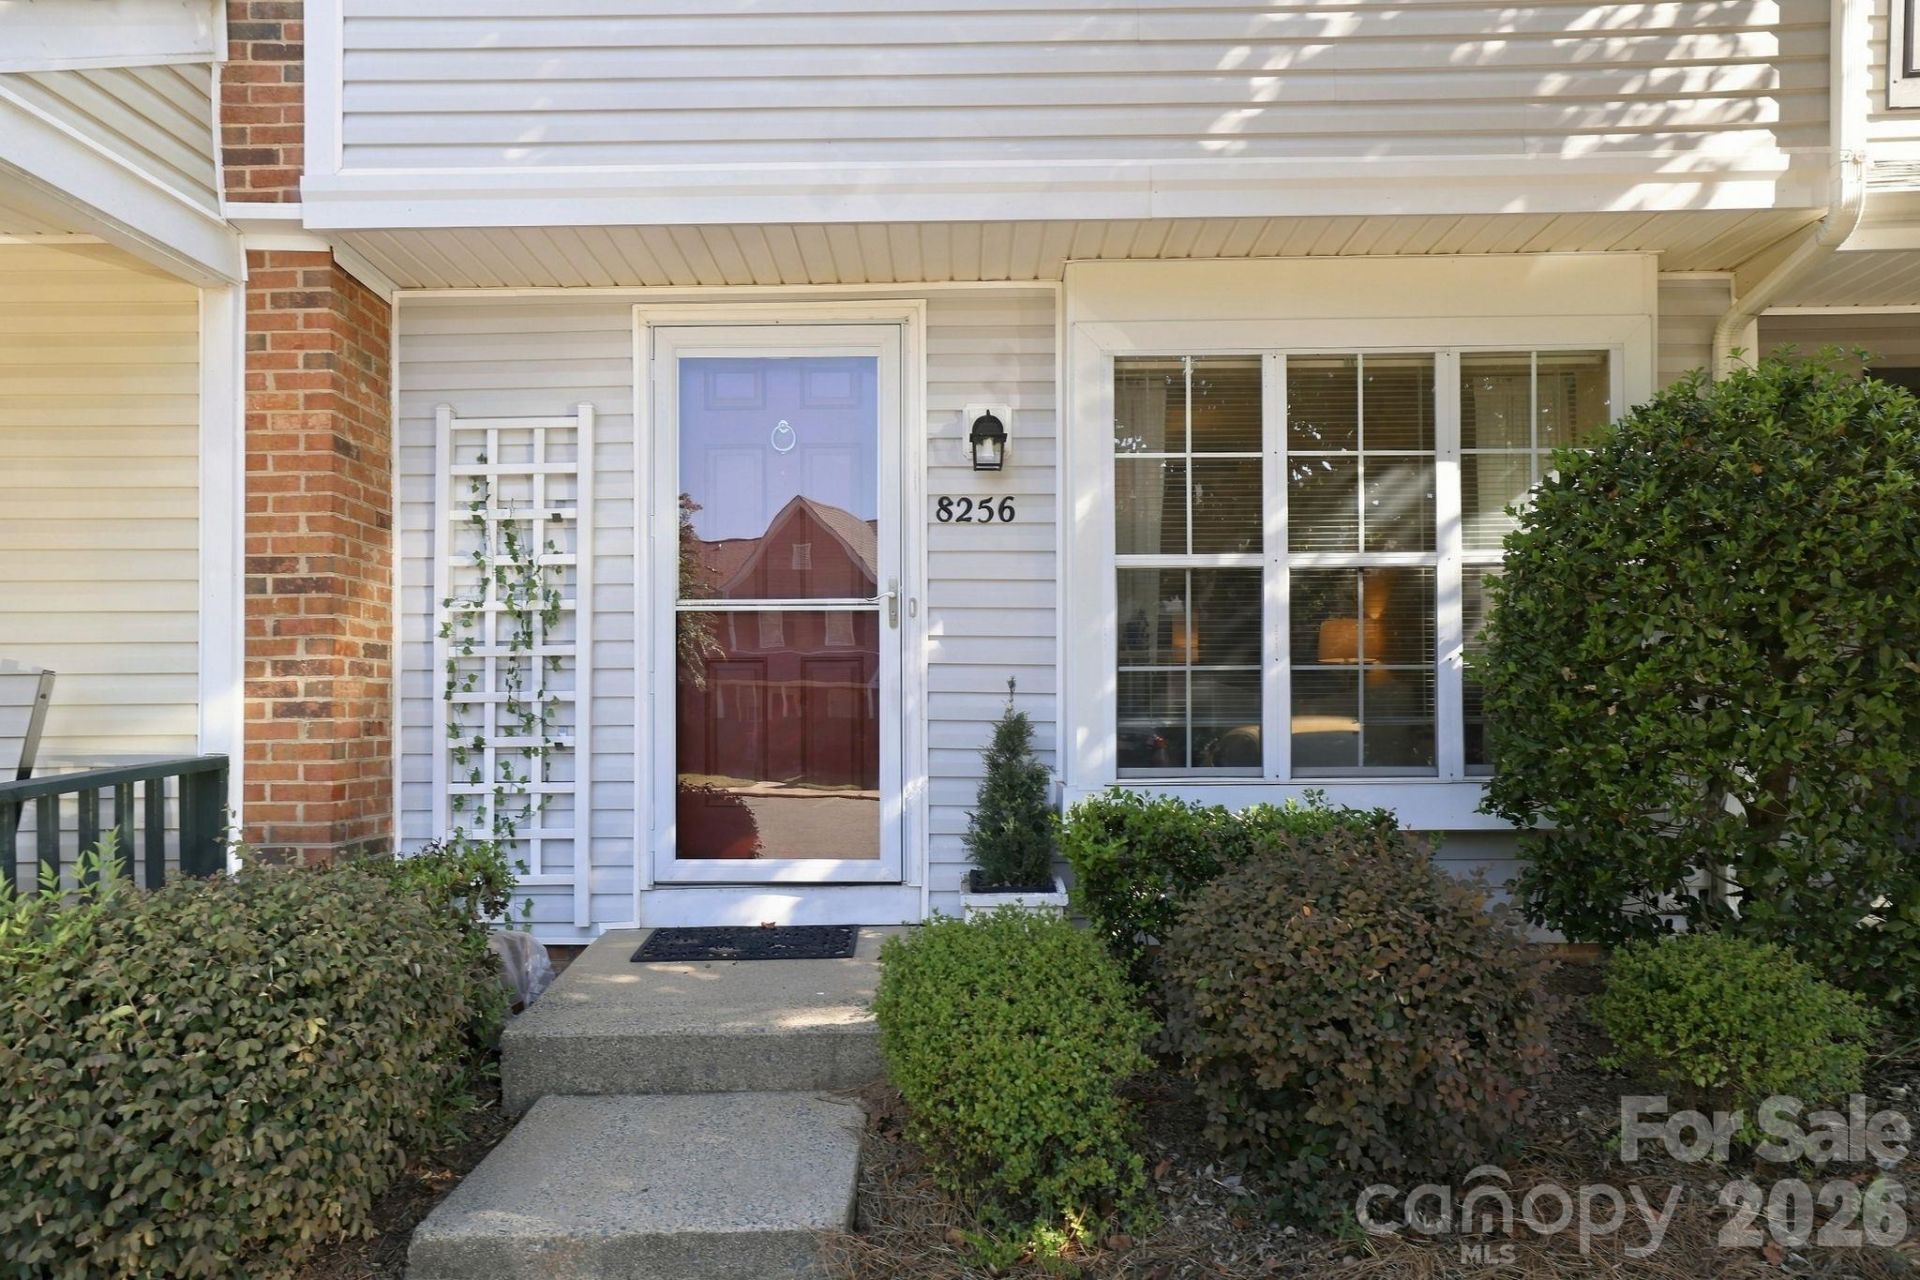
Welcome to Raintree! This turnkey 2-bedroom, 2.5-bath townhome offers an excellent opportunity in one of Charlotte's most sought-after communities. Move-in ready and well suited for an owner-occupant or rental investment, this home combines a functional layout, desirable location, and immediate usability.Investors Welcome! The two-bedroom floor plan features two full baths plus a convenient main-level half bath, providing flexibility for everyday living, guests, or tenants. For investors, the property is ready to be placed into service as a rental without any repairs . For buyers looking for a primary residence, it offers the convenience of a home that is ready to enjoy from day one.The property is priced to sell and being sold AS-IS, with the seller offering $5,000 in concessions in lieu of repairs, subject to lender approval and applicable guidelines. Located in the established Raintree community in South Charlotte, the home offers convenient access to shopping, dining, recreation, and major thoroughfares. Whether you're looking for your next home or a turnkey addition to your rental portfolio, this property offers a compelling combination of location, flexibility, and value. Schedule your showing today!
Property Features
Property Type: Residential - Townhouse
Heating: Heat Pump
Lot Size: 0.01 Acres
Year Built: 1988
Amenities
Cable Prewire
Lawn Maintenance
Feature Descriptions
Appliances: Disposal, Electric Oven, Electric Range, Electric Water Heater, ENERGY STAR Qualified Dishwasher, ENERGY STAR Qualified Refrigerator, Plumbed For Ice Maker, Washer/Dryer
Community Features: Clubhouse, Golf, Recreation Area
Days on Site: 1
Exterior: Vinyl
Foundation: Slab
HOA Fee: $263.62/ Monthly
Laundry: Electric Dryer Hookup
Other Equipment: Network Ready
Parcel#: 225-263-75
Parking: Assigned, Parking Space(s)
Patio/Porch: Patio
Pets Allowed: Yes
Sewer: Public Sewer
Water: City
Local Schools
High School: Providence
Middle School: Jay M. Robinson
Elementary School: McAlpine
Listed By / Shown By
Listed By
Agency Name: Stone Realty Group
Agency Contact: matt@mattstoneteam.com
Shown By
Agency Title: Lake Norman Realty
Agency Phone: 704-450-1175

Estimate Your Payment
Estimated Payment
$ 1,341.77 per month $1,272.06 Principal & Interest $0.00 Property Tax (data not provided by mls) $69.71 Homeowner's Insurance
8256 Golf Ridge Drive | MLS# 4429118
This townhouse located at 8256 Golf Ridge Drive, Charlotte, NC 28277 is currently listed for sale with an asking price of $239,000. This property was built in 1988 and has 2 bedrooms and 2 full and 1 partial baths with 984 sq. ft. Golf Ridge Drive is located in the Crestview II subdivision. Search Crestview II real estate on www.lakenormanrealty.com today.