
BEDS6
BATHS5 full 1 partial
MLS#1239219
STATUSActive
PROPERTY TYPEResidential - Single Family
Property Description
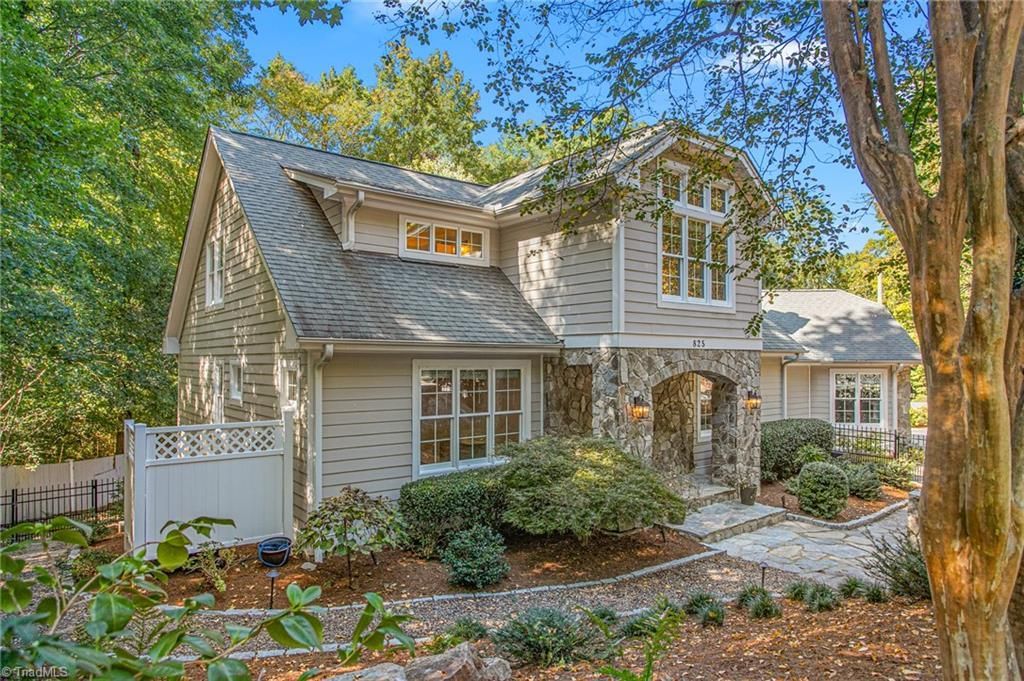
Welcome HOME to Franklin Street, one of Chapel Hill's most iconic addresses! Built in 2009, this custom home offers 6 bedrooms, 5.5 baths, a striking stone entry, and inviting spaces for gathering and entertaining. The main level features hardwood floors, a fireplace, formal dining, office, and primary suite. Renovated in 2022, the kitchen boasts custom cabinetry, an oversized island, and a 48-inch Thermador Pro Grand range; the primary bath was also updated. Upstairs are 3 en-suite bedrooms and a bonus room. The finished lower level has a private entrance, kitchenette, living area, home theater, 2 bedrooms, full bath, and rear parkingâ??ideal for guests or multigenerational living. Enjoy a hot tub porch, covered deck, lower patio, fenced yard, mature landscaping, and a 2-car garage. Just moments from UNC, local dining, shopping, and Carolina traditions, this home puts the best of Chapel Hill at your doorstep.
Property Features
Property Type: Residential - Single Family
Cooling: Central Air
Fenced: Yes
Fireplaces: 1
Fuel Type: Electric, Natural Gas
Garage: 2 car attached
Garage: Attached Garage
Heating: Forced Air, Electric, Natural Gas
Home Style: Traditional
Lot Size: 0.23 Acres
Stories: 2.0
Year Built: 2008
Feature Descriptions
Appliance: Built-In Range, Dishwasher, Gas Cooktop, Gas Water Heater
Attic: Walk in Attic
Days on Site: 22
Exterior: Cement Siding, Stone
Fireplace: Living Room
Flooring: Carpet, Wood
Interior: Built-in Features, Ceiling Fan(s), Dead Bolt(s), Soaking Tub, Pantry, Separate Shower, Solid Surface Counter
Lot: City Lot
Lot Dimensions: 0.23 acre(s)
Sewer: Public Sewer
Water: Public
Water Heater: Gas
Listed By / Shown By
Listed By
Agency Name: eXp Realty
Shown By
Agency Title: Lake Norman Realty
Agency Phone: 704-450-1175

Estimate Your Payment
Estimated Payment
$ 7,438.66 per month $7,052.21 Principal & Interest $0.00 Property Tax (data not provided by mls) $386.46 Homeowner's Insurance
825 E Franklin Street | MLS# 1239219
This single family home located at 825 E Franklin Street , Chapel Hill, NC 27514 is currently listed for sale with an asking price of $1,325,000. This property was built in 2008 and has 6 bedrooms and 5 full and 1 partial baths. Search Chapel Hill real estate on www.lakenormanrealty.com today.