
BEDS4
BATHS3 full 1 partial
MLS#1241193
STATUSActive
PROPERTY TYPEResidential - Single Family
SUBDIVISIONLennox Woods
Property Description
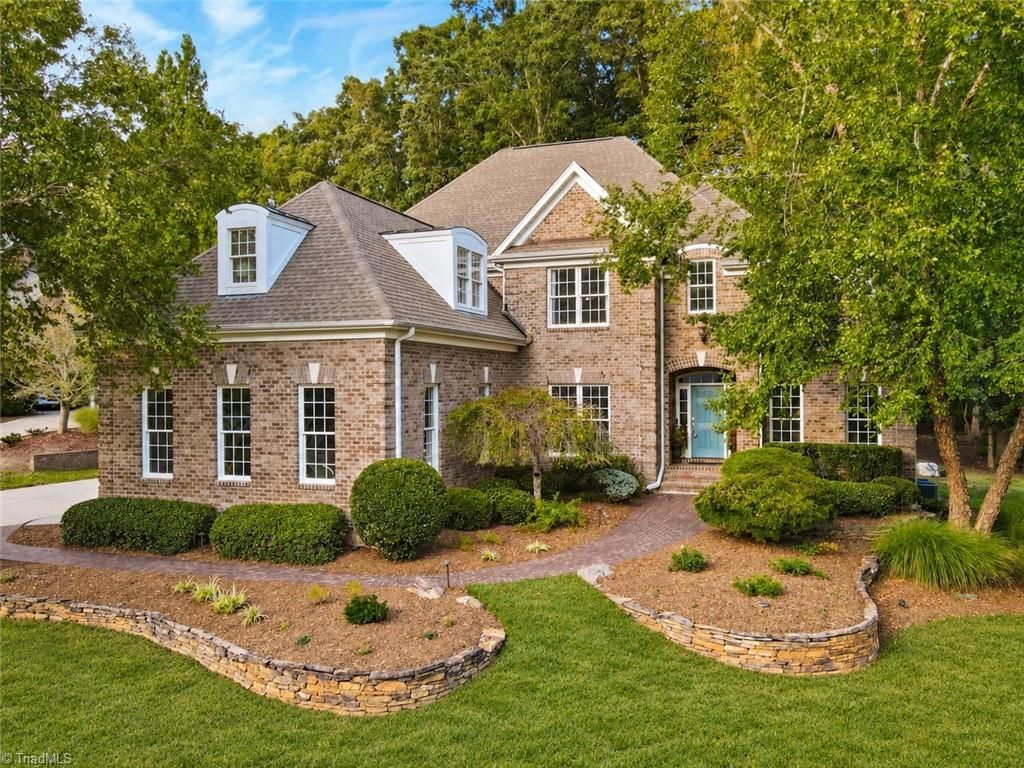
Renovated luxury estate in sought-after Lennox Woods. This custom-built home with over 4100 sq ft features a main-level primary suite with new hardwood flooring, motorized blinds, and renovated spa bathroom. Main level boasts refinished oak hardwood floors and spacious office. Renovated kitchen has new custom pantry, dishwasher, leathered granite countertops, and island with prep sink. Expanded laundry room features quartz countertops, sink, and custom cabinetry. Other upgrades include fresh paint throughout, updated light fixtures, custom fireplace, natural gas conversion, new attic insulation, commercial crawlspace,smart thermostats,and Wi-Fi garage controls.Upper level offers 2 additional updated bathrooms, new carpet,walk-in attic storage, playroom,2 nd office,a nd bonus room. Composite deck with stamped concrete patio and beautifully landscaped yard.Amenities include pool,clubhouse,basketball,tennis,and pickleball.Special financing offer, contact agent!
Property Features
Property Type: Residential - Single Family
Cooling: Central Air
Fireplaces: 1
Fuel Type: Electric, Natural Gas
Garage: 3 car attached
Garage: Attached Garage, Side Load Garage
Heating: Forced Air, Electric, Natural Gas
Lot Size: 0.69 Acres
Stories: 2.0
Year Built: 2003
Feature Descriptions
Appliance: Microwave, Built-In Range, Dishwasher, Double Oven, Range Hood, Gas Water Heater
Attic: Partially Floored, Walk in Attic
Days on Site: 4
Exterior: Brick, Vinyl Siding
Fireplace: Gas Log, Living Room
HOA: Yes
HOA Fee: 308
Interior: Arched Doorways, Built-in Features, Ceiling Fan(s), Dead Bolt(s), Kitchen Island, Pantry
Lot Dimensions: 0.69 acre(s)
Sewer: Septic Tank
Swimming Pool: Yes
Total Rooms: 12
Water: Public
Water Heater: Gas
Local Schools
High School: Northern
Middle School: Northern
Elementary School: Northern
Listed By / Shown By
Listed By
Agency Name: Karen Bolyard Real Estate Group Brokered by eXp Realty
Shown By
Agency Title: Lake Norman Realty
Agency Phone: 704-450-1175

Estimate Your Payment
Estimated Payment
$ 4,911.76 per month $4,656.59 Principal & Interest $0.00 Property Tax (data not provided by mls) $255.18 Homeowner's Insurance
8238 Ipswich Court | MLS# 1241193
This single family home located at 8238 Ipswich Court, Summerfield, NC 27358 is currently listed for sale with an asking price of $874,900. This property was built in 2003 and has 4 bedrooms and 3 full and 1 partial baths. Ipswich Court is located in the Lennox Woods subdivision. Search Lennox Woods real estate on www.lakenormanrealty.com today.