
BEDS3
BATHS2 full 1 partial
SQUARE FEET1,937
MLS#4437922
STATUSActive
PROPERTY TYPEResidential - Single Family
SUBDIVISIONCannon Village
Property Description
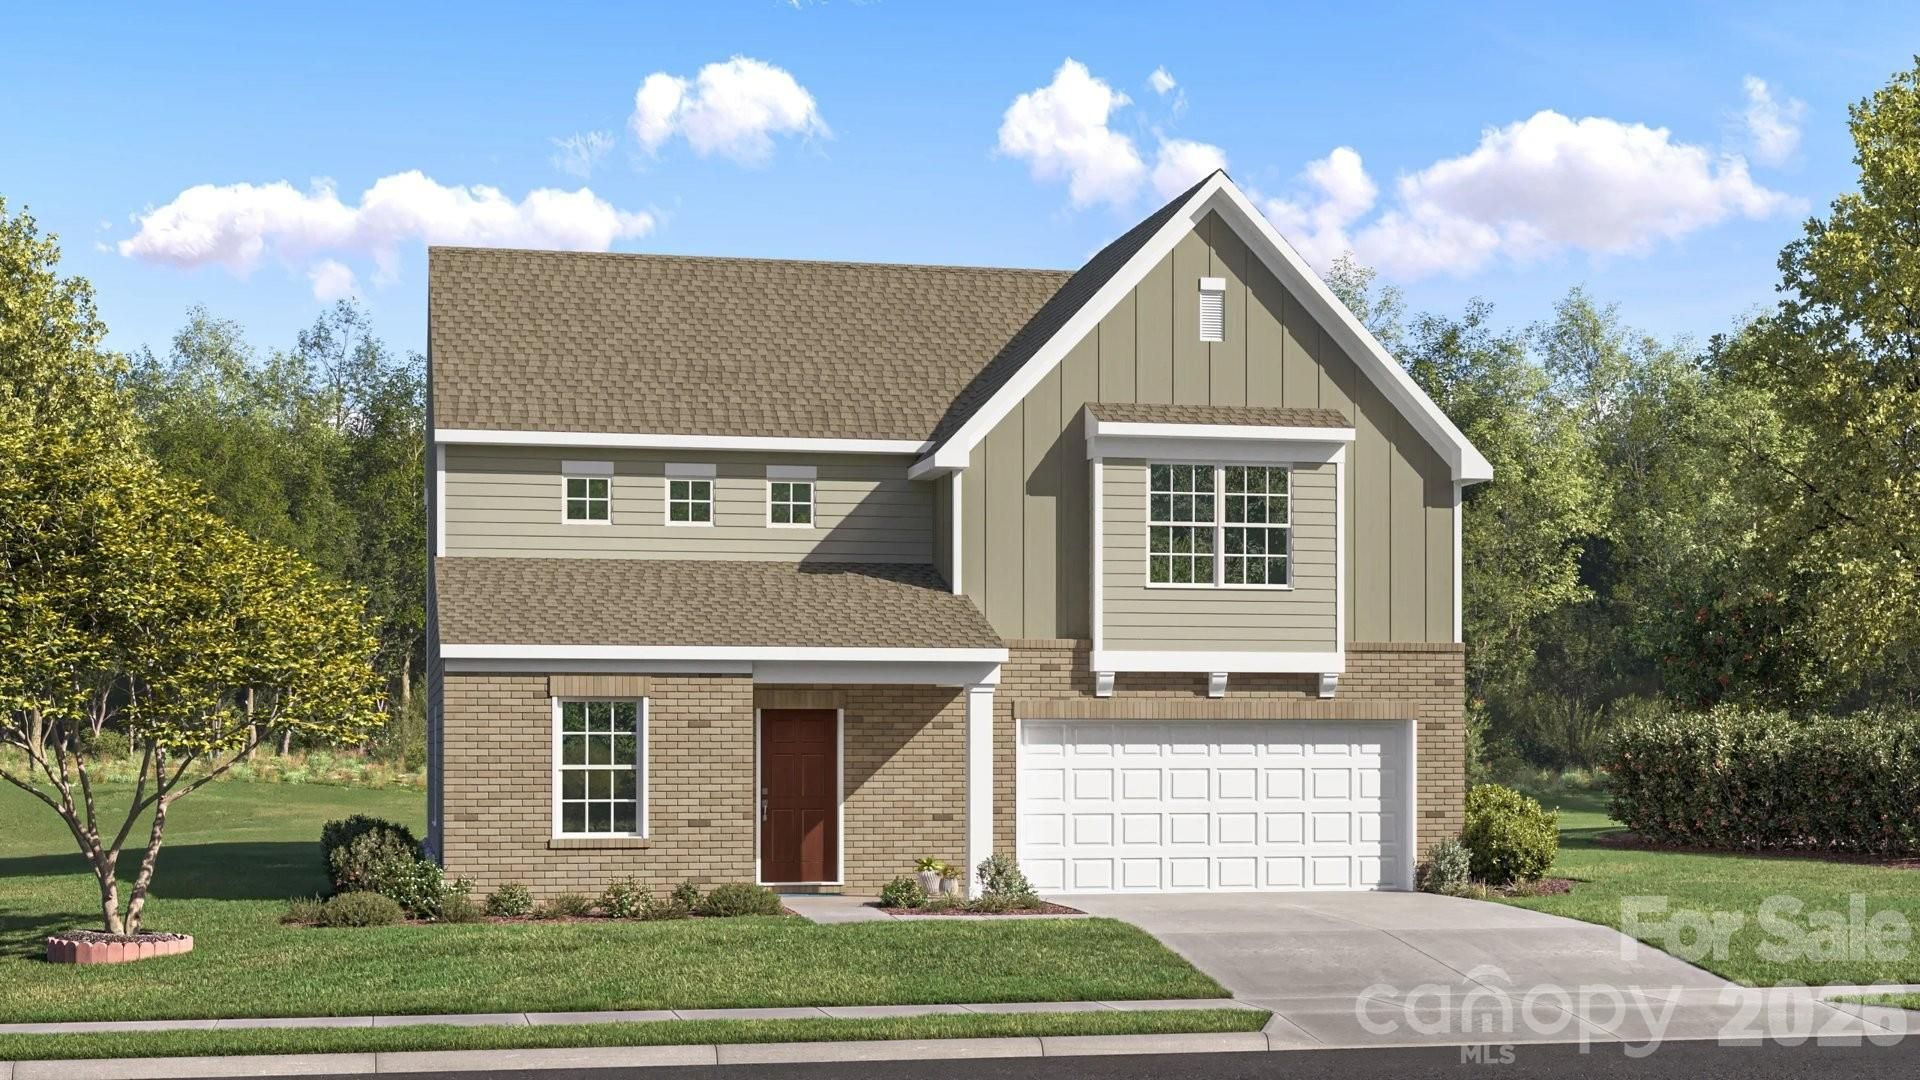
This two story home offers a flex space on the first floor that is separated from the rest of the open floorplan. It would make a great office space or kids play area while still being close to all the action. First floor still is very spacious and great for entertaining. Fall in love with the quartz countertops, the large single bowl sink and of course the 5 burner gas range. EVP thru-out the whole first floor and treads on the stairs they don't have carpet. The home also includes our Move-In Package - Refrigerator, washer/dryer and blinds!!! Cannon Village is a master-planned community offering new single-family homes and townhomes to a great location in York, SC. Future amenities will include a swimming pool, cabana, and dog park.3 beautifully decorated models located on site...1 single family and 2 townhomes!
Property Features
Property Type: Residential - Single Family
Garage: 2
Heating: Forced Air, Natural Gas
Lot Size: 0.17 Acres
Roof Type: Architectural Shingle
Stories: 2.0
Year Built: 2026
Amenities
Kitchen Island
Open Floorplan
Feature Descriptions
Appliances: Dishwasher, Disposal, Gas Range, Ice Maker, Microwave, Refrigerator with Ice Maker, Tankless Water Heater, Washer/Dryer
Community Features: Cabana, Dog Park, Outdoor Pool, Walking Trails
Days on Site: 3
Exterior: Brick Partial, Fiber Cement
Foundation: Slab
HOA Fee: $114/ Monthly
Laundry: Laundry Room, Upper Level
Parcel#: 0701601827
Parking: Driveway
Security: Smoke Detector(s)
Sewer: Public Sewer
Utilities: Underground Utilities
Water: City
Window Features: Insulated Window(s), Window Treatments
Local Schools
High School: York Comprehensive
Middle School: York
Elementary School: Hunter Street
Listed By / Shown By
Listed By
Agency Name: Lennar Sales Corp
Agency Contact: Blake.Henninger@lennar.com
Shown By
Agency Title: Lake Norman Realty
Agency Phone: 704-450-1175

Estimate Your Payment
Estimated Payment
$ 1,824.58 per month $1,729.79 Principal & Interest $0.00 Property Tax (data not provided by mls) $94.79 Homeowner's Insurance
823 Sparano Loop, Unit 81 | MLS# 4437922
This single family home located at 823 Sparano Loop, Unit 81, York, SC 29745 is currently listed for sale with an asking price of $325,000. This property was built in 2026 and has 3 bedrooms and 2 full and 1 partial baths with 1937 sq. ft. Sparano Loop, Unit 81 is located in the Cannon Village subdivision. Search Cannon Village real estate on www.lakenormanrealty.com today.