
BEDS3
BATHS2 full 1 partial
MLS#1238622
STATUSActive
PROPERTY TYPEResidential - Single Family
SUBDIVISIONThe Townes At Oakwood Square
Property Description
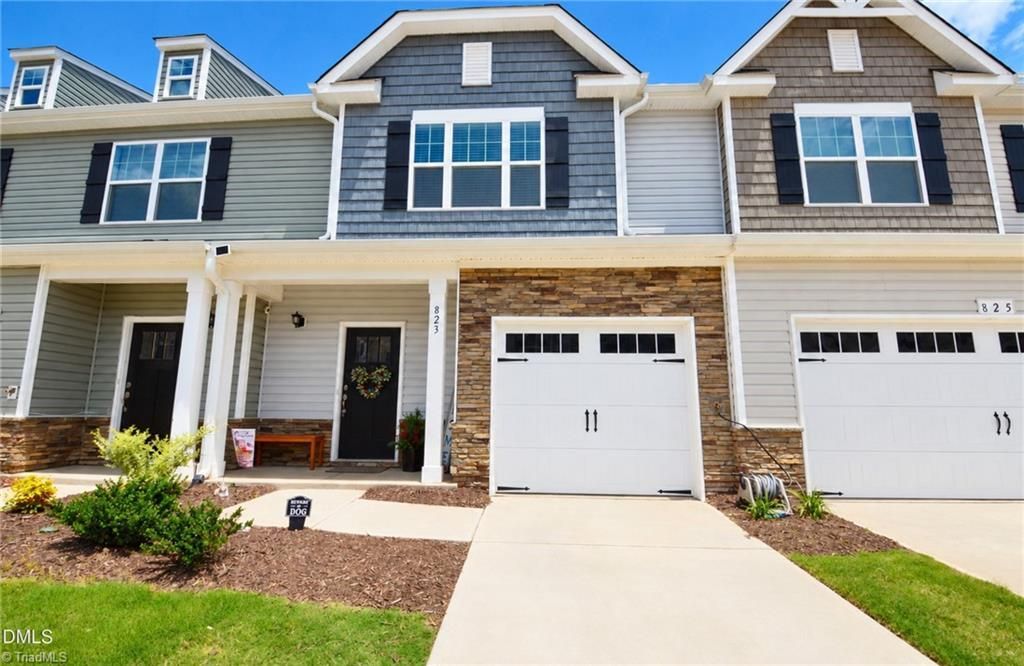
Welcome to the Townes @ Oakwood Square! Bright and inviting townhome. Perfect blend of comfort, style, & low-maintenance living. Backed up to peaceful wooded views, you'll enjoy added privacy and a relaxing natural setting right from your backyard. Inside the open-concept floor plan where the living room, dining area, and kitchen flow seamlessly, ideal for everyday living & entertaining. Kitchen features SS appliance package, quartz countertops, recessed lighting, and plenty of workspace for cooking and gathering. Enjoy outdoor living on the covered front porch or unwind on the spacious 12x12 rear patio overlooking the woods. Blinds and recessed lighting throughout for convenience and a modern touch. This well-appointed home is also equipped for a EV-a 30-amp plug and a J1772 connector supporting both AC Level 1 and Level 2 charging in the garage. Enjoy maintenance-free living with community amenities including a neighborhood pool & lights throughout the community.
Property Features
Property Type: Residential - Single Family
Cooling: Central Air
Fuel Type: Natural Gas
Garage: 1 car attached
Garage: Attached Garage
Heating: Forced Air, Natural Gas
Lot Size: 0.40 Acres
Stories: 1.5
Year Built: 2024
Feature Descriptions
Appliance: Dishwasher, Disposal, Range, Ice Maker, Free-Standing Range, Electric Water Heater
Days on Site: 1
Exterior: Stone, Vinyl Siding
Flooring: Carpet, Vinyl
Foundation: Slab
HOA: Yes
HOA Fee: 180
Interior: Ceiling Fan(s), Dead Bolt(s), Kitchen Island, Pantry, See Remarks, Separate Shower
Lot: City Lot
Lot Dimensions: 0.40 acre(s)
Sewer: Public Sewer
Swimming Pool: Yes
Total Rooms: 7
Water: Public
Water Heater: Electric
Local Schools
High School: CedarRidge1
Middle School: Gravelly Hill
Elementary School: Efland-Cheeks Global
Listed By / Shown By
Listed By
Agency Name: Above And Beyond Realty
Shown By
Agency Title: Lake Norman Realty
Agency Phone: 704-450-1175

Estimate Your Payment
Estimated Payment
$ 1,431.59 per month $1,357.22 Principal & Interest $0.00 Property Tax (data not provided by mls) $74.38 Homeowner's Insurance
823 Pryor Street | MLS# 1238622
This single family home located at 823 Pryor Street, Mebane, NC 27302 is currently listed for sale with an asking price of $255,000. This property was built in 2024 and has 3 bedrooms and 2 full and 1 partial baths. Pryor Street is located in the The Townes At Oakwood Square subdivision. Search The Townes At Oakwood Square real estate on www.lakenormanrealty.com today.