
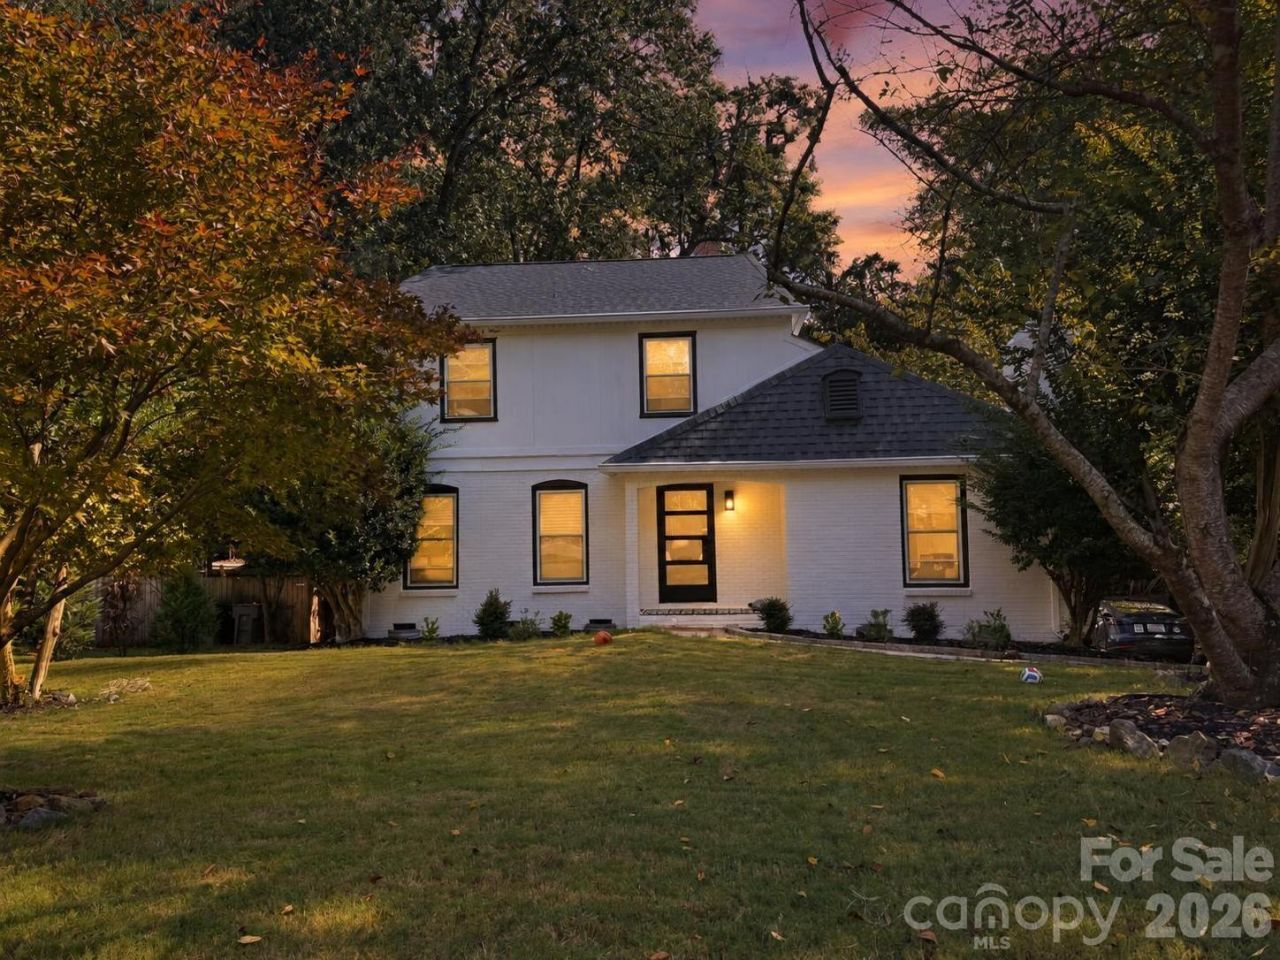
BEDS3
BATHS2 full 1 partial
SQUARE FEET1,932
MLS#4431219
STATUSComing Soon
PROPERTY TYPEResidential - Single Family
SUBDIVISIONSardis Forest
Property Description
Property Features
Property Type: Residential - Single Family
Basement: Yes
Fenced: Yes
Heating: Central, Forced Air, Natural Gas
Lot Size: 0.29 Acres
Year Built: 1979
Amenities
Fire Pit
In-Ground Irrigation
Other - See Remarks
Feature Descriptions
Appliances: Dishwasher, Disposal, Exhaust Fan, Gas Cooktop, Gas Oven, Plumbed For Ice Maker
Exterior: Brick Full
Fireplace: Family Room, Wood Burning
Flooring: Carpet, Tile, Vinyl
Foundation: Basement, Crawl Space, Other - See Remarks
Laundry: In Hall, Laundry Closet, Main Level
Lot: Cleared, Level, Private, Wooded
Parcel#: 213-253-53
Parking: Driveway, Attached Garage
Security: Smoke Detector(s)
Sewer: Public Sewer
Swimming Pool: Yes
Swimming Pool: In Ground
Water: City
Local Schools
High School: David W Butler
Middle School: Crestdale
Elementary School: Matthews
Listed By / Shown By
Listed By
Agency Name: Coldwell Banker Realty
Agency Contact: mirandawege@yahoo.com
Shown By
Agency Title: Lake Norman Realty
Agency Phone: 704-450-1175

Estimate Your Payment
Estimated Payment
$ 3,564.95 per month $3,379.74 Principal & Interest $0.00 Property Tax (data not provided by mls) $185.21 Homeowner's Insurance
822 Ingraham Place , Unit 30 | MLS# 4431219
This single family home located at 822 Ingraham Place , Unit 30, Charlotte, NC 28270 is currently listed for sale with an asking price of $635,000. This property was built in 1979 and has 3 bedrooms and 2 full and 1 partial baths with 1932 sq. ft. Ingraham Place , Unit 30 is located in the Sardis Forest subdivision. Search Sardis Forest real estate on www.lakenormanrealty.com today.