
BEDS4
BATHS2 full 1 partial
SQUARE FEET2,800
MLS#4372897
STATUSActive
PROPERTY TYPEResidential - Single Family
SUBDIVISIONStallings Glen
Property Description
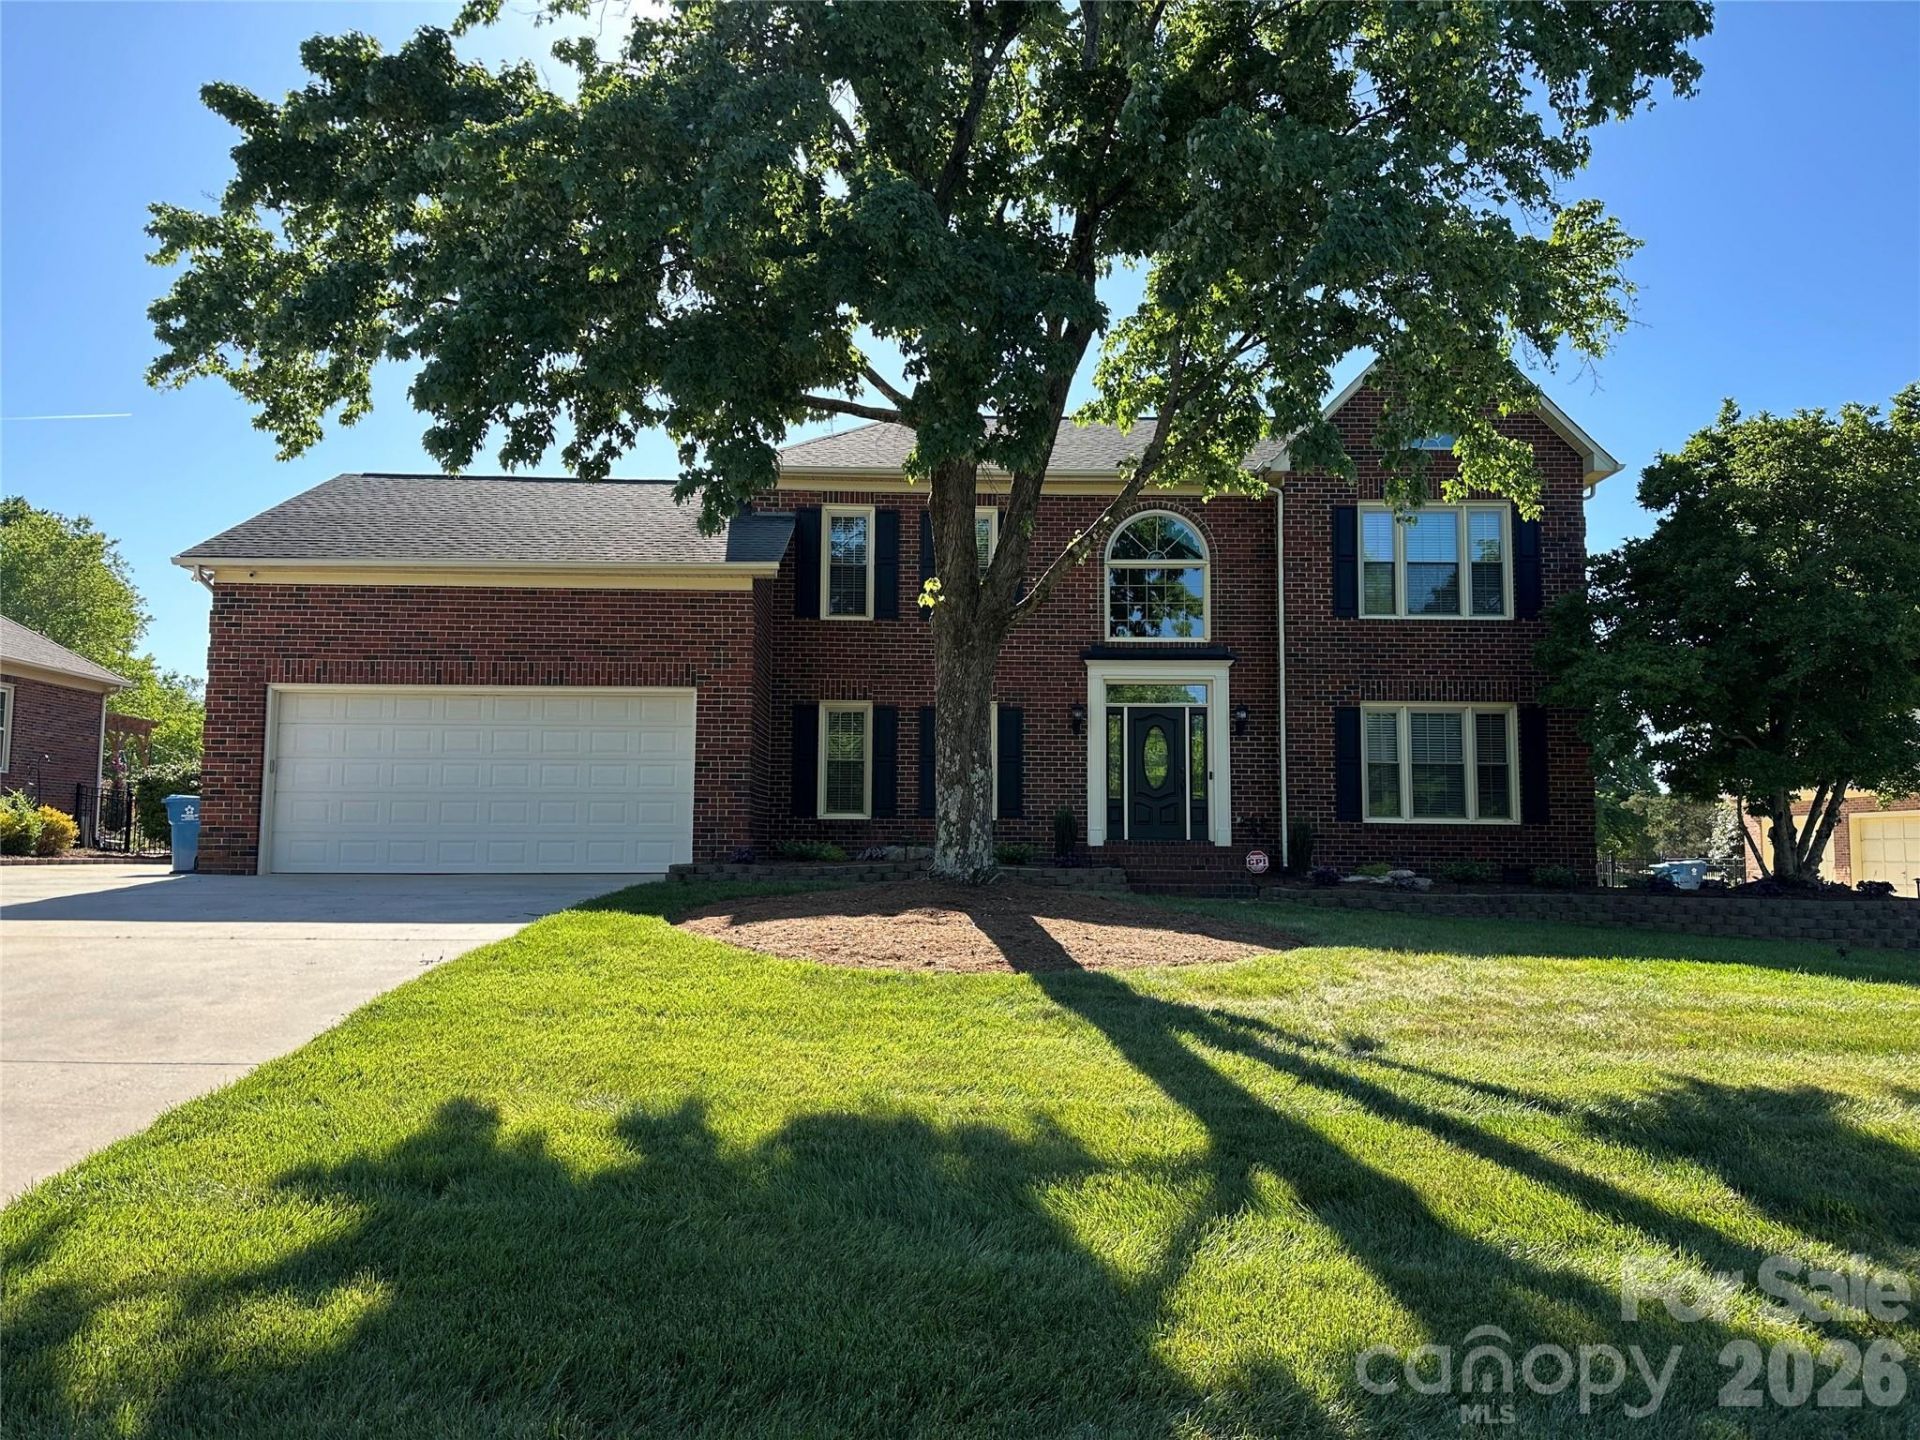
METICULOUSLY MAINTAINED BRICK HOME IN HARRISBURG - Move-in Ready with Major Updates Completed !!! Lovingly cared for by the same owner for 35 years, this stunning all-brick Harrisburg home is truly turn-key - every Major system updated, every detail considered. Four Bedrooms plus Bonus room / Salt water in-ground pool / No HOA Fees make this and exceptional find in one of the Charlotte Metrolina area's most sought-after school district - Harrisburg / Hickory Ridge Schools. The Primary Suite is a private retreat, featuring a brand-new Fully TILED Shower with glass enclosure, New cabinetry, granite countertops - Spa like finish rarely found at this price point. The Kitchen was built to perform: Tile flooring, custom cabinetry with roll-outs shelves, cooktop, double ovens & 2023 Refrigerator + Spacious Bay window dining area that flows naturally into the Den, where an all-brick FP + Gas logs creates the perfect gathering space / Outside sports a large All-brick Herringbone Patio & Salt Water Pool with new liner 2024 set the stage for Summer evenings & weekends entertaining + surrounded by mature landscaping with updated outdoor lighting 2025 / RECENT UPDATES: All in 2026 - New back door to Patio / Fresh interior Paint / Water Heater / 2024 Pool liner, Gas logs new starter & pilot light 2024 / Roof 2010 / Established neighborhood, No HOA !!!
Property Features
Property Type: Residential - Single Family
Fenced: Yes
Garage: 2 car attached
Heating: Forced Air, Natural Gas
Home Style: Traditional
Lot Size: 0.45 Acres
Roof Type: Architectural Shingle
Year Built: 1991
Amenities
Attic Stairs Pulldown
Cable Prewire
Entrance Foyer
Kitchen Island
Walk-In Closet(s)
Feature Descriptions
Appliances: Dishwasher, Disposal, Electric Water Heater, Plumbed For Ice Maker, Refrigerator, Refrigerator with Ice Maker, Wall Oven, Water Softener
Days on Site: 160
Exterior: Brick Full, Vinyl
Fireplace: Den, Gas Log
Flooring: Carpet, Tile, Wood
Foundation: Crawl Space
Laundry: Electric Dryer Hookup, Laundry Room, Main Level, Washer Hookup
Lot: Cleared, Level
Parcel#: 5516-89-4642-0000
Parking: Attached Garage, Garage Door Opener, Keypad Entry
Patio/Porch: Patio, Porch
Security: yes
Security: Carbon Monoxide Detector(s), Security System, Smoke Detector(s)
Sewer: Public Sewer
Swimming Pool: Yes
Swimming Pool: In Ground
Utilities: Cable Available, Electricity Connected, Natural Gas, Underground Utilities
Water: Community Well
Window Features: Insulated Window(s)
Local Schools
High School: Hickory Ridge
Middle School: Hickory Ridge
Elementary School: Harrisburg
Listed By / Shown By
Listed By
Agency Name: Bestway Realty
Agency Contact: haroldblackwelder@yahoo.com
Shown By
Agency Title: Lake Norman Realty
Agency Phone: 704-450-1175

Estimate Your Payment
Estimated Payment
$ 3,424.31 per month $3,246.41 Principal & Interest $0.00 Property Tax (data not provided by mls) $177.90 Homeowner's Insurance
8219 Deer Drive | MLS# 4372897
This single family home located at 8219 Deer Drive, Harrisburg, NC 28075 is currently listed for sale with an asking price of $609,950. This property was built in 1991 and has 4 bedrooms and 2 full and 1 partial baths with 2800 sq. ft. Deer Drive is located in the Stallings Glen subdivision. Search Stallings Glen real estate on www.lakenormanrealty.com today.