
BEDS3
BATHS2 full
SQUARE FEET1,204
MLS#4442507
STATUSComing Soon
PROPERTY TYPEResidential - Single Family
SUBDIVISIONPark Ridge
Property Description
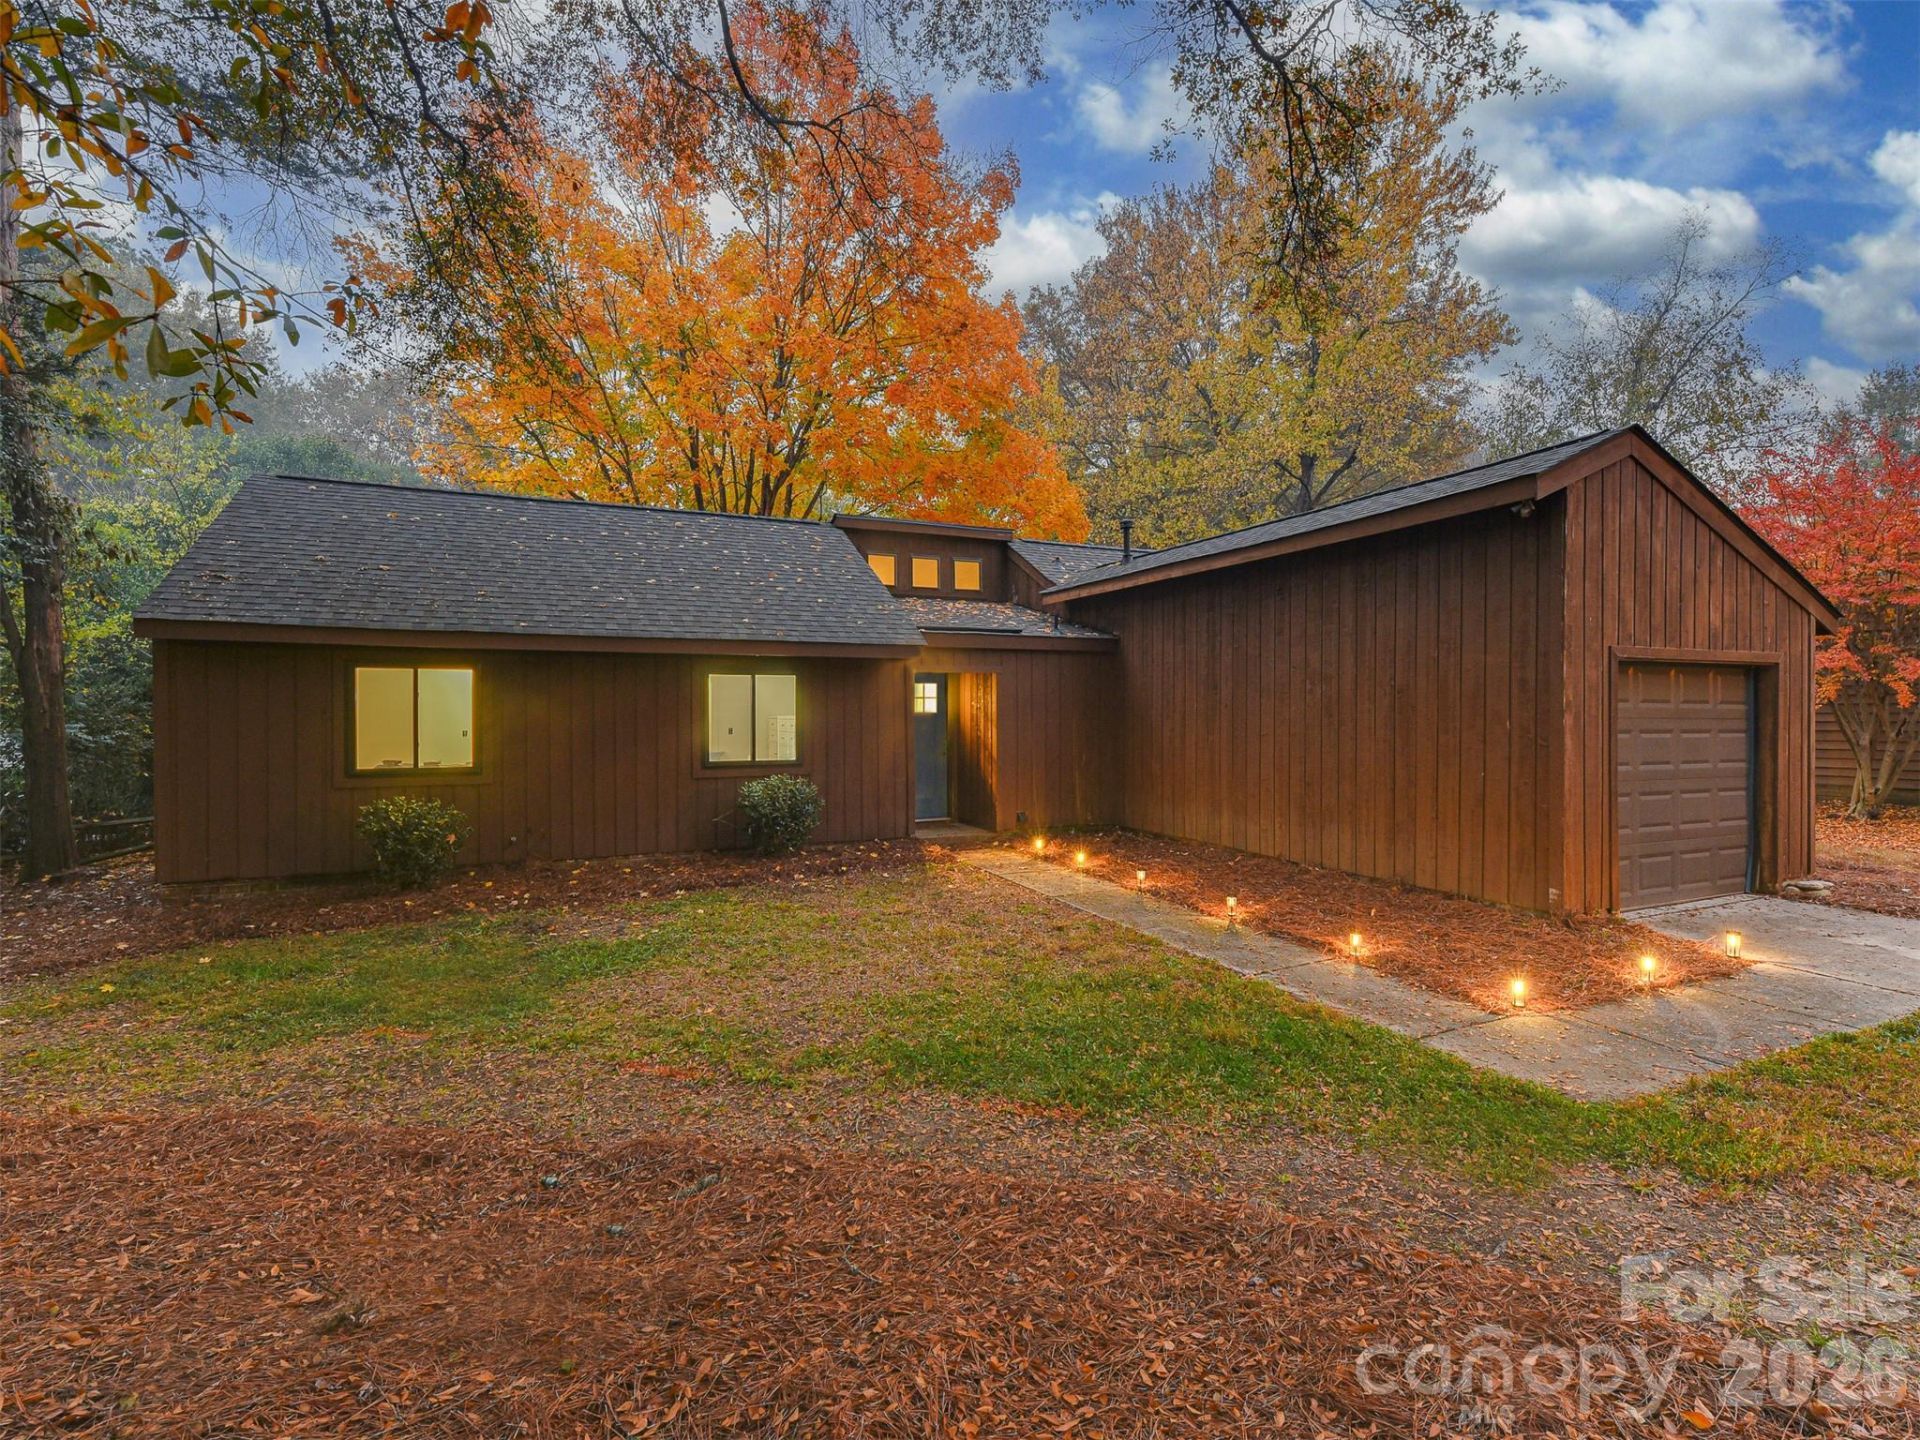
Welcome to an extensively newly renovated, cedar-sided, one-story ranch home nestled on over a 1/3 of an acre lot with mature trees in desirable South Charlotte. With new floors, fresh paint, remodeled kitchen, fully updated bathrooms, new deck, and fully functional brick fireplace, this move in ready home offers modern comfort and the ease of single-floor living. Step outside to a fully fenced in yard, with plenty of room for pets, play, gardening, or hosting family and friends. The new deck creates an inviting place under the mature trees for grilling, relaxing, and entertaining around the fire pit.With NO HOA, generous outdoor space, proximity to hospital/mall/highways/restaurants/McMullen Creek Greenway/Ballantyne, and access to sought-after South Charlotte schools, this home offers a combination of flexibility and convenience. Whether you're an entertainer, a pet lover, or simply someone who appreciates ranch-style living in an established neighborhood, 8213 Trail View Drive is move-in ready to welcome you home.
Property Features
Property Type: Residential - Single Family
Fenced: Yes
Garage: 1 car attached
Heating: Central, Forced Air
Home Style: Ranch
Lot Size: 0.35 Acres
Roof Type: Architectural Shingle
Stories: 1.0
Year Built: 1981
Amenities
Storage
Feature Descriptions
Appliances: Dishwasher, Disposal, Dryer, Electric Cooktop, Electric Oven, Exhaust Fan, Gas Water Heater, Refrigerator, Washer
Exterior: Wood
Fireplace: Fire Pit, Living Room, Wood Burning
Flooring: Vinyl
Foundation: Slab
Laundry: Main Level
Lot: Level
Other Structures: Shed(s)
Parcel#: 221-314-28
Parking: Attached Garage
Patio/Porch: Deck
Sewer: Public Sewer
Water: City
Local Schools
High School: Ballantyne Ridge
Middle School: Quail Hollow
Elementary School: Pineville
Listed By / Shown By
Listed By
Agency Name: Keller Williams South Park
Agency Contact: timmyd@kw.com
Shown By
Agency Title: Lake Norman Realty
Agency Phone: 704-450-1175

Estimate Your Payment
Estimated Payment
$ 2,049.14 per month $1,942.68 Principal & Interest $0.00 Property Tax (data not provided by mls) $106.46 Homeowner's Insurance
8213 Trail View Drive | MLS# 4442507
This single family home located at 8213 Trail View Drive , Charlotte, NC 28226 is currently listed for sale with an asking price of $365,000. This property was built in 1981 and has 3 bedrooms and 2 full baths with 1204 sq. ft. Trail View Drive is located in the Park Ridge subdivision. Search Park Ridge real estate on www.lakenormanrealty.com today.