
BEDS3
BATHS2 full 1 partial
MLS#1242276
STATUSActive
PROPERTY TYPEResidential - Single Family
SUBDIVISIONSpringdale Meadows
Property Description
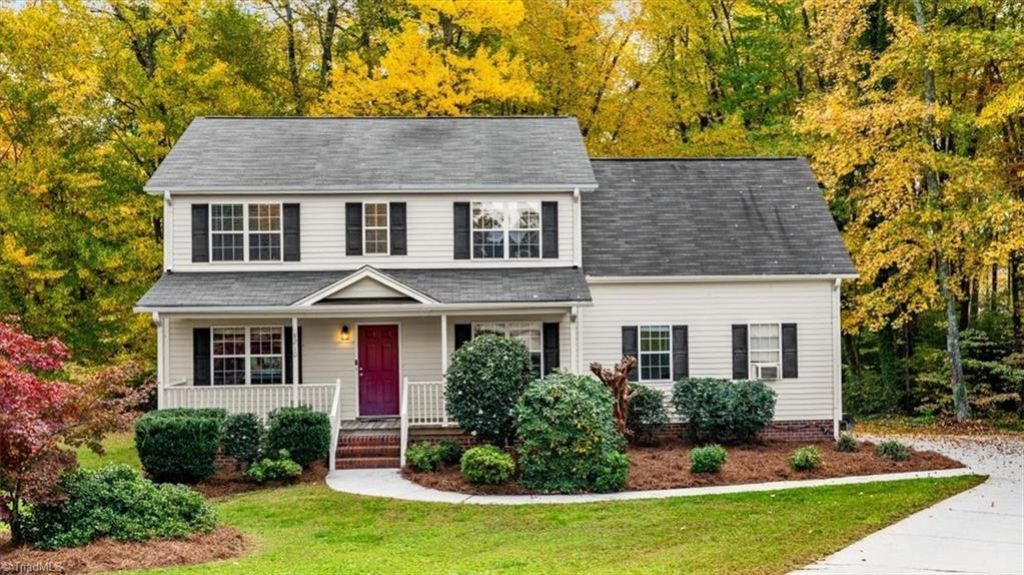
Welcome to Springdale Meadows! Situated on 1.41 acres, this 3-bedroom, 2.5 bath home offers over 2,000 square feet of comfortable living space in Stokesdale with sought after NW Schools zoning. The bright great room features abundant natural light and backyard views, while the kitchen offers ample cabinetry, counter space, and an eat-in dining area. A dedicated home office with glass doors provides the perfect work-from-home setup. Upstairs, you'll find all three bedrooms, a convenient laundry room, and a versatile bonus room ideal for a media room, playroom, or home gym. The spacious primary suite features a soaking tub and separate shower. Enjoy outdoor gatherings on the back deck overlooking the level, treelined backyard surrounded by mature trees. Additional features include an attached side-load garage and laundry room storage. Convenient highway access makes commuting throughout the Triad easy, with nearby shopping, restaurants, grocery stores, and medical offices!
Property Features
Property Type: Residential - Single Family
Cooling: Central Air
Fireplaces: 1
Fuel Type: Electric, Propane Gas
Garage: 2 car attached
Garage: Attached Garage
Heating: Heat Pump, Electric, Propane
Lot Size: 1.41 Acres
Stories: 2.0
Year Built: 2003
Feature Descriptions
Appliance: Electric Water Heater
Exterior: Vinyl Siding
Fireplace: Great Room
HOA: Yes
HOA Fee: 225
Lot Dimensions: 1.41 acre(s)
Sewer: Septic Tank
Total Rooms: 9
Water: Public
Water Heater: Electric
Room Sizes
Bedroom 2: 11ft 8in x 10ft 6in Level - Upper
Breakfast: 8ft 5in x 10ft 6in Level - Main
Primary Bedroom: 11ft 9in x 15ft 3in Level - Upper
Great Room: 11ft 9in x 18ft 6in Level - Main
Office: 11ft 10in x 10ft 1in Level - Main
Bedroom 3: 11ft 8in x 10ft 11in Level - Upper
Kitchen: 13ft 6in x 10ft 6in Level - Main
Bonus Room: 16ft 9in x 14ft 2in Level - Upper
Laundry: 7ft 11in x 5ft 5in Level - Upper
Local Schools
High School: Northwest
Middle School: Northwest Guilford
Elementary School: Stokesdale
Listed By / Shown By
Listed By
Agency Name: Howard Hanna Allen Tate Oak Ridge - Highway 68 N
Shown By
Agency Title: Lake Norman Realty
Agency Phone: 704-450-1175

Estimate Your Payment
Estimated Payment
$ 2,245.07 per month $2,128.44 Principal & Interest $0.00 Property Tax (data not provided by mls) $116.64 Homeowner's Insurance
8210 Springdale Meadow Court | MLS# 1242276
This single family home located at 8210 Springdale Meadow Court, Stokesdale, NC 27357 is currently listed for sale with an asking price of $399,900. This property was built in 2003 and has 3 bedrooms and 2 full and 1 partial baths. Springdale Meadow Court is located in the Springdale Meadows subdivision. Search Springdale Meadows real estate on www.lakenormanrealty.com today.