
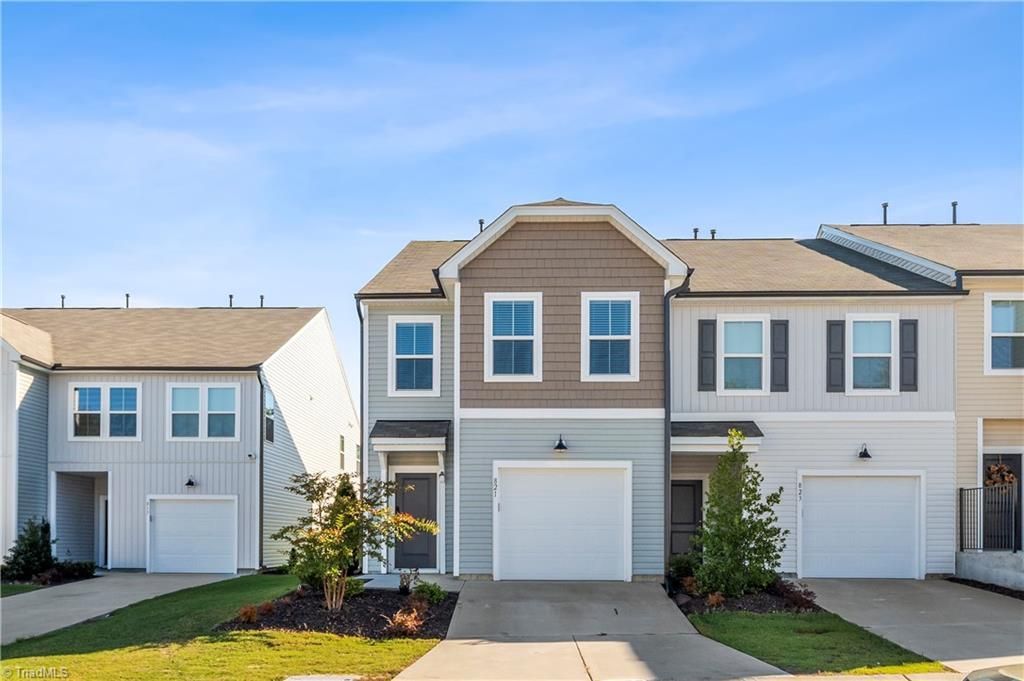
BEDS3
BATHS2 full 1 partial
MLS#1238198
STATUSActive
PROPERTY TYPEResidential - Single Family
SUBDIVISIONFalls Grove
Property Description
BEST DEAL TOWNHOME IN HIGH POINT! Beautiful end-unit in Falls Grove featuring 3 bedrooms, 2.5 baths & 1,804 sq ft. Open-concept main level with granite island, cabinets, gas range, stainless steel appliances & LVP flooring. Upstairs, the primary suite offers a tray ceiling, dual walk-in closets, dual vanity & private en suite bath. Two additional bedrooms plus 2nd-floor laundry. End-unit location provides extra windows & abundant natural light. Attached garage with extra storage. Refrigerator, washer & dryer convey. TECHNOLOGY FEATURES INCLUDED: Tesla Wall Connector for EV charging, Eufy Security HomeBase with video doorbell/door camera, and a 3-unit whole-home mesh Wi-Fi router system for enhanced wireless coverage. Community dog park & playground. Move-in ready and loaded with valuable upgrades!
Property Features
Property Type: Residential - Single Family
Cooling: Central Air
Fuel Type: Natural Gas
Garage: 1 car attached
Garage: Attached Garage
Heating: Forced Air, Natural Gas
Lot Size: 0.05 Acres
Stories: 2.0
Year Built: 2024
Feature Descriptions
Appliance: Microwave, Dishwasher, Disposal, Exhaust Fan, Gas Cooktop, Free-Standing Range, Gas Water Heater
Days on Site: 3
Exterior: Vinyl Siding
Flooring: Carpet, Vinyl
Foundation: Slab
HOA: Yes
HOA Fee: 99
Interior: Ceiling Fan(s), Dead Bolt(s), Kitchen Island, Pantry, Separate Shower
Lot Dimensions: 0.05 acre(s)
Sewer: Public Sewer
Total Rooms: 7
Water: Public
Water Heater: Gas
Local Schools
High School: Ledford
Middle School: Ledford
Elementary School: Wallburg
Listed By / Shown By
Listed By
Agency Name: Fathom Realty
Shown By
Agency Title: Lake Norman Realty
Agency Phone: 704-450-1175

Estimate Your Payment
Estimated Payment
$ 1,569.14 per month $1,487.62 Principal & Interest $0.00 Property Tax (data not provided by mls) $81.52 Homeowner's Insurance
821 Falls Grove Trail | MLS# 1238198
This single family home located at 821 Falls Grove Trail , High Point, NC 27265 is currently listed for sale with an asking price of $279,500. This property was built in 2024 and has 3 bedrooms and 2 full and 1 partial baths. Falls Grove Trail is located in the Falls Grove subdivision. Search Falls Grove real estate on www.lakenormanrealty.com today.