
BEDS4
BATHS3 full
MLS#1239544
STATUSActive
PROPERTY TYPEResidential - Single Family
SUBDIVISIONAngels Glen
Property Description
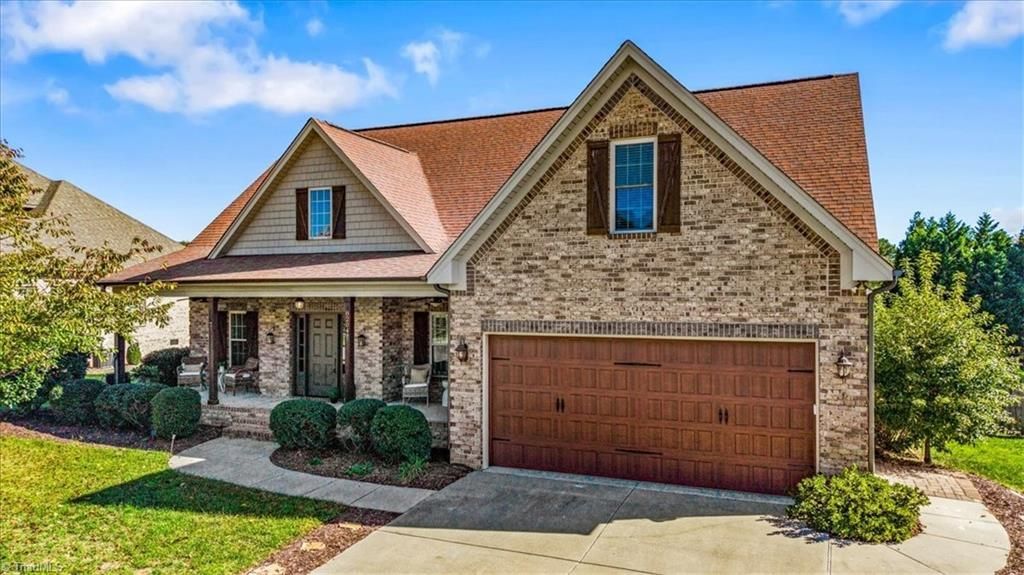
Main-Level Primary Suite + Second Bedroom on Main! Northwest Guilford Middle & High School district. Fresh paint & new carpet enhance this all-brick, 4-BR, 3-BA home in Angels Glen. A welcoming covered front porch offers Southern charm, while plantation shutters, coffered & tray ceilings and arched doorways add character inside. The kitchen features a gas cooktop, granite counters & pantry. The primary suite includes double vanities, a soaking tub, separate shower and walk-in closet. The second bedroom has an adjacent full bath. Upstairs, two bedrooms share a Jack-and-Jill bath, while two flexible bonus spaces offer room for an office, playroom or gym. Outside, enjoy a level, fenced backyard with a shed on nearly half an acre. A 2-car garage & two walk-in attics provide ample storage. Enjoy county taxes, nearby Stokesdale & Oak Ridge parks, Knight Brown Nature Preserve trails and recreation on Belews Lake. Convenient to grocery stores, shops and dining, with easy access to I-73/US 220.
Property Features
Property Type: Residential - Single Family
Cooling: Central Air
Fenced: Yes
Fireplaces: 1
Fuel Type: Natural Gas
Garage: 2 car attached
Garage: Attached Garage
Heating: Forced Air, Natural Gas
Lot Size: 0.46 Acres
Stories: 1.5
Year Built: 2014
Feature Descriptions
Appliance: Microwave, Dishwasher, Gas Cooktop, Free-Standing Range, Gas Water Heater
Attic: Walk in Attic
Days on Site: 16
Exterior: Brick
Fireplace: Gas Log, Living Room
Flooring: Carpet, Tile, Wood
HOA: Yes
HOA Fee: 130
Interior: Arched Doorways, Ceiling Fan(s), Dead Bolt(s), Soaking Tub, Pantry, Separate Shower, Solid Surface Counter
Lot: Level, Subdivided
Lot Dimensions: 0.46 acre(s)
Sewer: Septic Tank
Total Rooms: 10
Water: Public
Water Heater: Gas
Local Schools
High School: Northwest
Middle School: Northwest
Elementary School: Stokesdale
Listed By / Shown By
Listed By
Agency Name: Berkshire Hathaway HomeServices Yost & Little Realty
Shown By
Agency Title: Lake Norman Realty
Agency Phone: 704-450-1175

Estimate Your Payment
Estimated Payment
$ 3,171.96 per month $3,007.17 Principal & Interest $0.00 Property Tax (data not provided by mls) $164.79 Homeowner's Insurance
8204 Barbelo Drive | MLS# 1239544
This single family home located at 8204 Barbelo Drive, Stokesdale, NC 27357 is currently listed for sale with an asking price of $565,000. This property was built in 2014 and has 4 bedrooms and 3 full baths. Barbelo Drive is located in the Angels Glen subdivision. Search Angels Glen real estate on www.lakenormanrealty.com today.