
BEDS3
BATHS2 full
SQUARE FEET1,655
MLS#4417158
STATUSActive
PROPERTY TYPEResidential - Single Family
SUBDIVISIONStevens Mill
Property Description
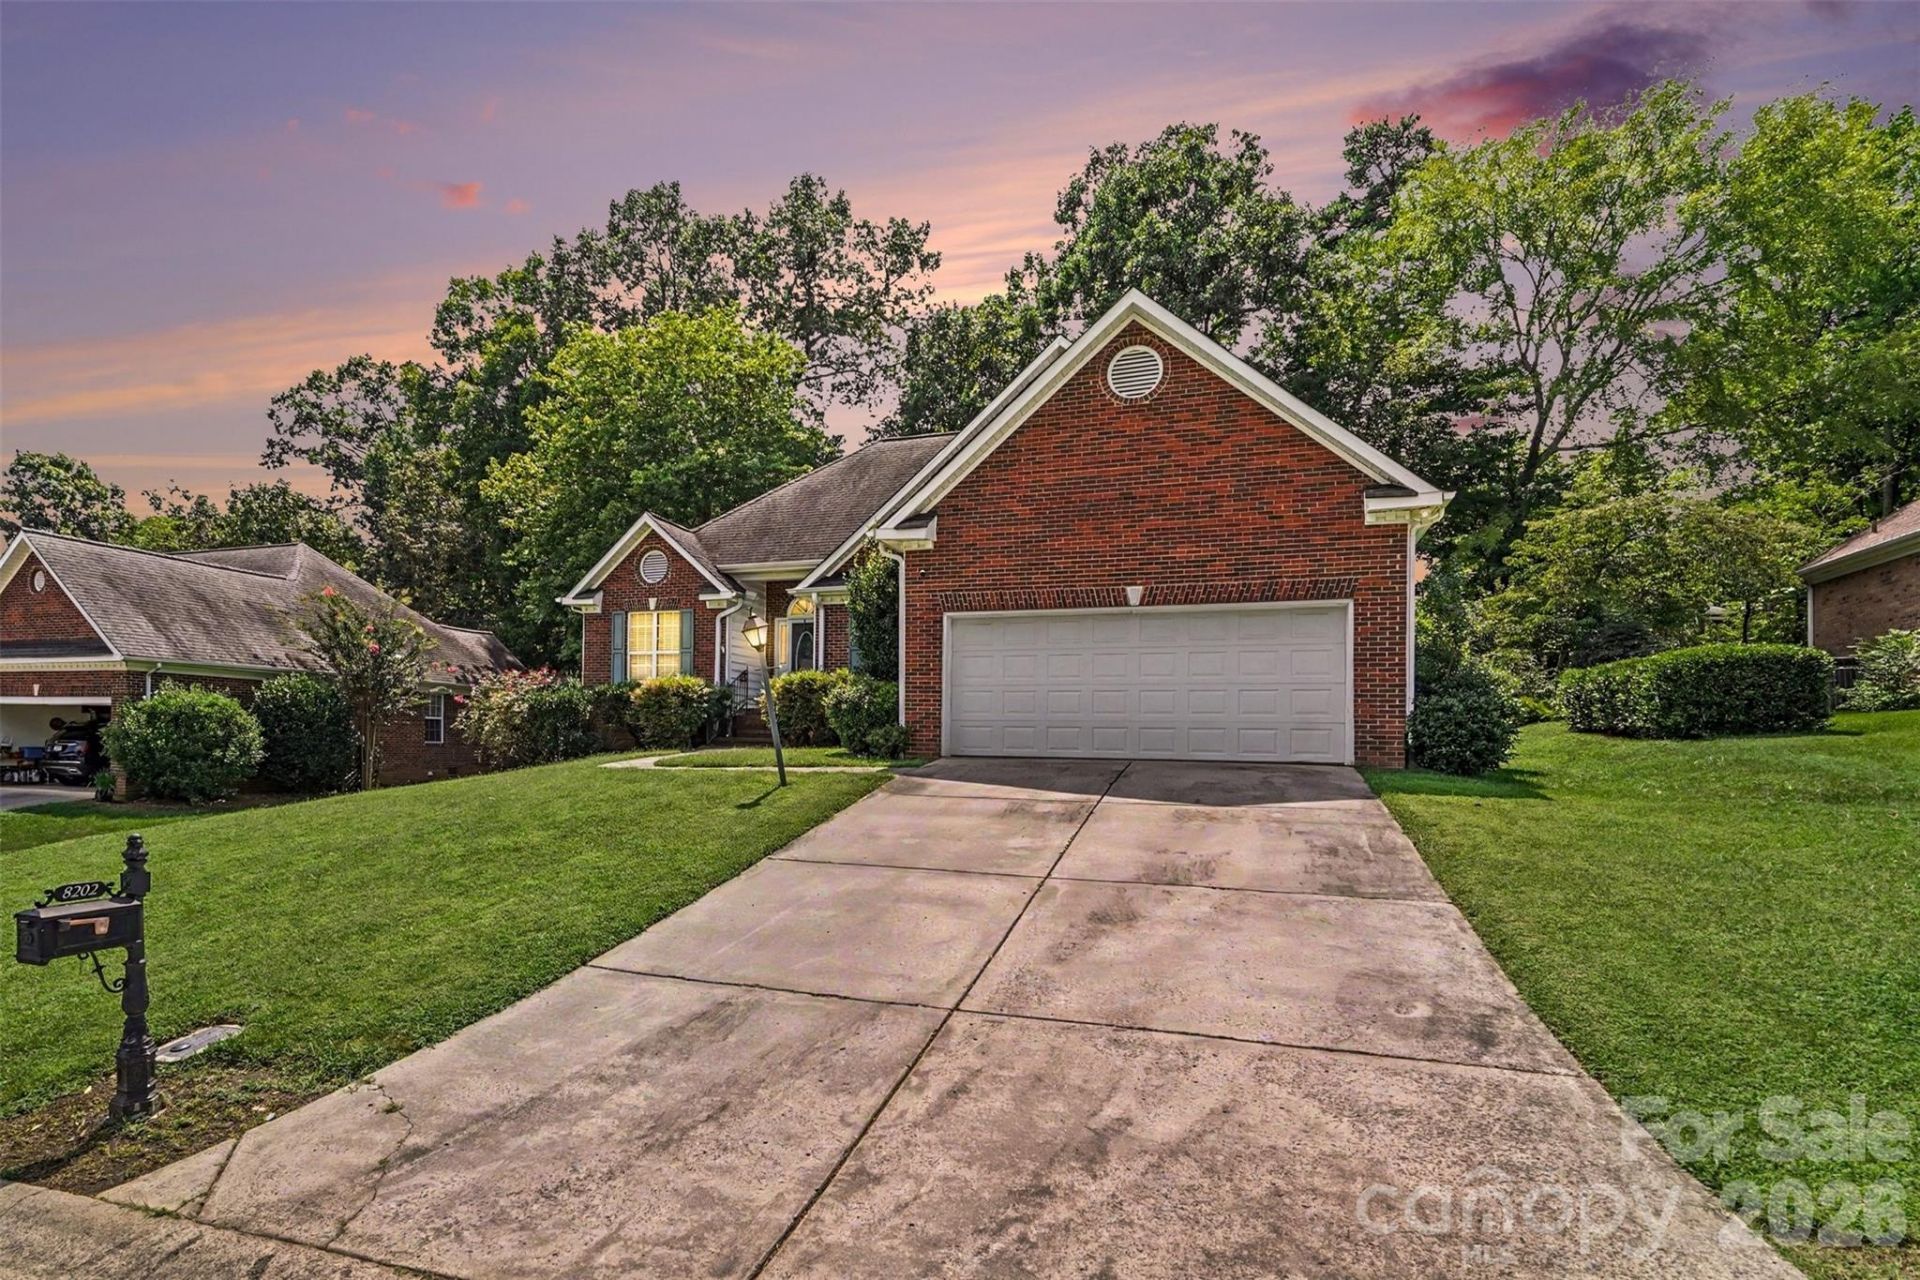
Welcome home to this move-in ready 3-bedroom, 2-bath ranch in the beautiful and established Stevens Mill neighborhood! An attractive partial brick exterior and 2-car garage welcome you into a bright, open floor plan filled with natural light and designed for easy everyday living and entertaining. The inviting living space is anchored by a cozy fireplace, while the single-level layout offers the comfort and convenience of ranch-style living. Step outside to enjoy the rear deck and backyard firepit, creating even more space to relax, gather, and enjoy the outdoors. Low HOA fees add to the appeal, with community amenities including a playground, basketball court, and gazebo/recreation area. Conveniently located in Matthews with easy access to I-485, shopping, dining, and surrounding areas, this home combines a peaceful established-neighborhood setting with everyday convenience. Move right in and make it your own!
Property Features
Property Type: Residential - Single Family
Garage: 2 car attached
Heating: Forced Air, Natural Gas
Home Style: Ranch
Lot Size: 0.33 Acres
Roof Type: Architectural Shingle
Stories: 1.0
Year Built: 1996
Amenities
Attic Stairs Pulldown
Open Floorplan
Pantry
Walk-In Closet(s)
Fire Pit
Feature Descriptions
Appliances: Dishwasher, Disposal, Electric Cooktop, Electric Oven, Microwave
Community Features: Playground, Recreation Area, Sport Court, Street Lights
Days on Site: 51
Exterior: Brick Partial, Vinyl
Fireplace: Gas, Living Room
Flooring: Laminate, Tile
Foundation: Crawl Space
HOA Fee: $157/ Annually
Laundry: Laundry Room
Lot: Sloped
Other Structures: Shed(s)
Parcel#: 08-321-166
Parking: Driveway, Attached Garage
Patio/Porch: Deck
Sewer: Public Sewer
Water: City
Local Schools
High School: Porter Ridge
Middle School: Porter Ridge
Elementary School: Stallings
Listed By / Shown By
Listed By
Agency Name: NorthGroup Real Estate LLC
Agency Contact: hayadtc@gmail.com
Shown By
Agency Title: Lake Norman Realty
Agency Phone: 704-450-1175

Estimate Your Payment
Estimated Payment
$ 2,520.72 per month $2,389.77 Principal & Interest $0.00 Property Tax (data not provided by mls) $130.96 Homeowner's Insurance
8202 Stevens Mill Road | MLS# 4417158
This single family home located at 8202 Stevens Mill Road, Matthews, NC 28104 is currently listed for sale with an asking price of $449,000. This property was built in 1996 and has 3 bedrooms and 2 full baths with 1655 sq. ft. Stevens Mill Road is located in the Stevens Mill subdivision. Search Stevens Mill real estate on www.lakenormanrealty.com today.