
BEDS3
BATHS2 full 1 partial
MLS#1237899
STATUSActive
PROPERTY TYPEResidential - Single Family
SUBDIVISIONSaint Andrews - Stoney Creek
Property Description
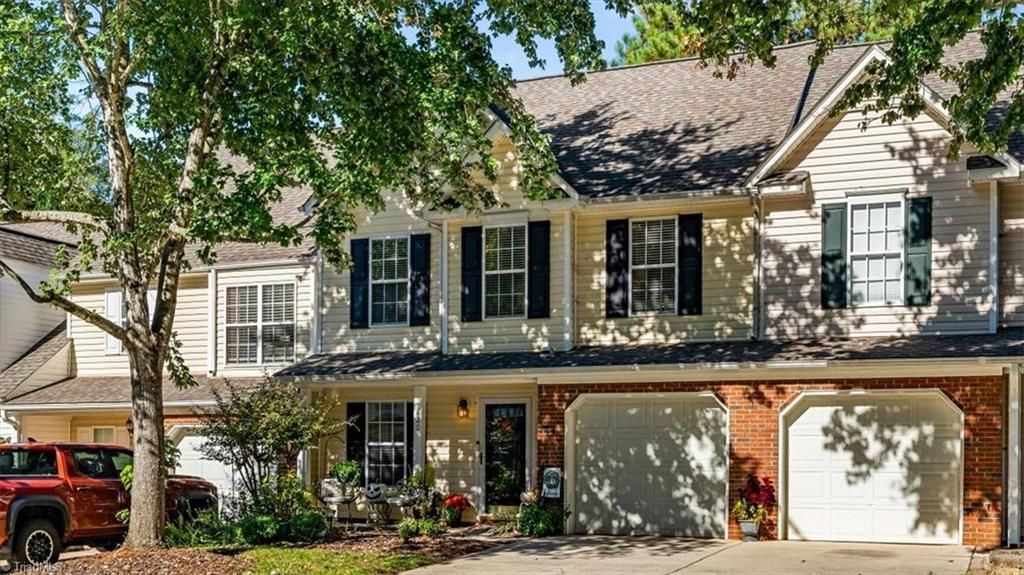
Welcome HOME to Saint Andrews at Stoney Creek golf community! Enjoy water & fountain VIEWS and low-maintenance living in this spacious 3-bedroom, 2.5-bath townhome offering over 1,600 heated sq ft and a versatile upstairs LOFT! Step inside to an inviting, open floor plan featuring LVP flooring, a spacious living room with cozy gas-log fireplace, and an adjoining dining area perfect for entertaining. The kitchen offers abundant cabinetry and generous counter space. The MAIN-LEVEL PRIMARY SUITE features a VAULTED ceiling, walk-in closet, double vanity, and walk-in shower. Upstairs, you'll find two additional bedrooms, a full bath, and a flexible loft ideal for a home office, den, or reading nook. Relax on the rear PATIO overlooking the peaceful water view. When the view of water isn't enough, take a dip in the community pool! Attached 1-car garage & convenient access to I-40/85 and Beltline, Greensboro, Burlington, and the surrounding Triad. Refrigerator, washer, and dryer will convey!
Property Features
Property Type: Residential - Single Family
Cooling: Central Air
Fireplaces: 1
Fuel Type: Electric, Natural Gas
Garage: 1 car attached
Garage: Attached Garage
Heating: Fireplace(s), Forced Air, Electric, Natural Gas
Home Style: Traditional
Lot Size: 0.04 Acres
Stories: 2.0
Year Built: 1999
Feature Descriptions
Appliance: Microwave, Dishwasher, Disposal, Ice Maker, Free-Standing Range, Electric Water Heater
Attic: Pulldown Stairs
Days on Site: 10
Energy: Storm Doors
Exterior: Brick, Vinyl Siding
Exterior: Lighting
Fireplace: Gas Log, Living Room
Flooring: Carpet, Vinyl
Foundation: Slab
HOA: Yes
HOA Fee: 177.54
Interior: Ceiling Fan(s), Dead Bolt(s), Separate Shower, Vaulted Ceiling(s)
Lot: Level
Lot Dimensions: 0.04 acre(s)
Sewer: Public Sewer
Swimming Pool: Yes
Total Rooms: 8
Water: Public
Water Heater: Electric
Local Schools
High School: Eastern Guilford
Middle School: Eastern Guilford
Elementary School: Sedalia
Listed By / Shown By
Listed By
Agency Name: Berkshire Hathaway HomeServices Yost & Little Realty
Shown By
Agency Title: Lake Norman Realty
Agency Phone: 704-450-1175

Estimate Your Payment
Estimated Payment
$ 1,346.82 per month $1,276.85 Principal & Interest $0.00 Property Tax (data not provided by mls) $69.97 Homeowner's Insurance
820 Creek Crossing Trail | MLS# 1237899
This single family home located at 820 Creek Crossing Trail , Whitsett, NC 27377 is currently listed for sale with an asking price of $239,900. This property was built in 1999 and has 3 bedrooms and 2 full and 1 partial baths. Creek Crossing Trail is located in the Saint Andrews - Stoney Creek subdivision. Search Saint Andrews - Stoney Creek real estate on www.lakenormanrealty.com today.