
BEDS3
BATHS3 full
SQUARE FEET2,255
MLS#4430106
STATUSActive
PROPERTY TYPEResidential - Single Family
Property Description
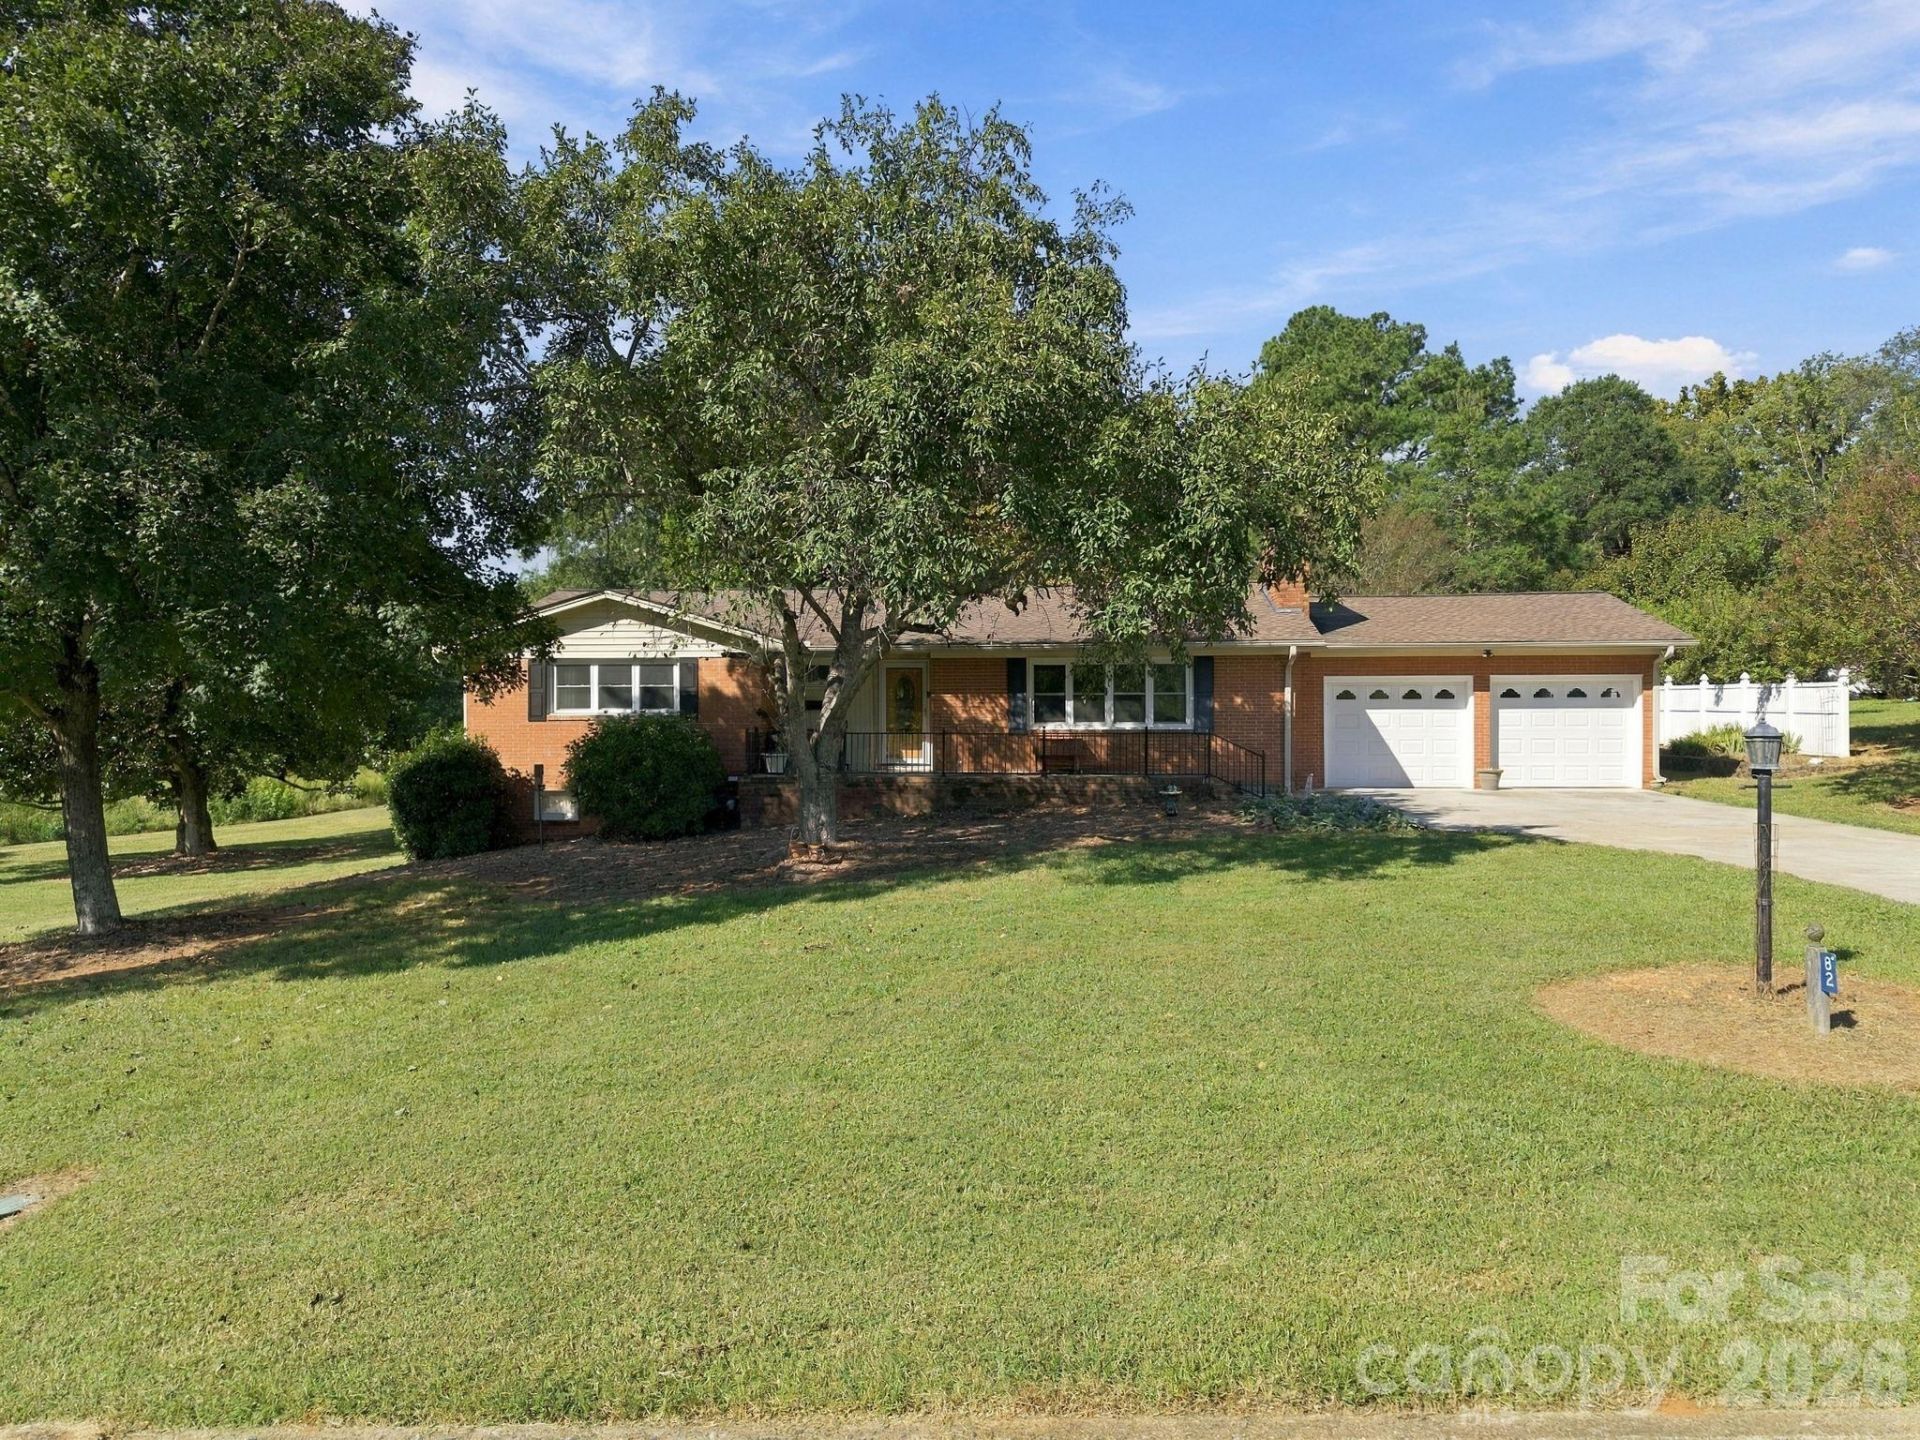
Welcome to 82 Henderson Street in Badin! If you need space, a basement AND a great detached garage/workshop, you definitely need to take a look at this one!This home offers 3 bedrooms, 3 full baths and 2,255 heated square feet with plenty of room to spread out. Inside you'll find a large den that gives you an extra living or entertaining area, 2 fireplaces, a sunroom and a full unfinished heated basement with one of the home's 3 full bathrooms. The basement gives you tons of extra space for storage, hobbies or whatever you need. Several updates have already been taken care of, including a NEW HVAC in 2026 and replacement windows throughout the home, with the exception of the bathroom windows. And don't miss the garage! The 28x40 detached garage/workshop has power, insulated walls, 200-amp service and garage doors that are less than a year old. Whether you need room for vehicles, a workshop, hobbies or just a lot of extra storage, this is a great setup. Located right in Badin, NC, you're close to the water, Uwharrie National Forest and all the outdoor activities this area is known for. Don't be surprised to see deer roaming through the yard in the evenings! Plus, Badin is a golf-cart-friendly town, so grab the golf cart and enjoy everything this little town has to offer. If you've been looking for a home in Badin with over 2,200 heated square feet, a full basement and a large detached garage/workshop, don't miss 82 Henderson Street. Come take a look!
Property Features
Property Type: Residential - Single Family
Basement: Yes
Basement: Bath/Stubbed, Exterior Entry, Full, Interior Entry, Storage Space, Unfinished, Walk-Out Access, Walk-Up Access
Garage: 3 car attached
Heating: Central, Electric, Heat Pump
Home Style: Ranch
Lot Size: 0.80 Acres
Stories: 1.0
Year Built: 1961
Amenities
Entrance Foyer
Feature Descriptions
Appliances: Dishwasher, Electric Range, Microwave, Refrigerator
Days on Site: 2
Exterior: Brick Partial, Vinyl
Fireplace: Den, Living Room
Foundation: Basement, Crawl Space
Laundry: Electric Dryer Hookup, In Garage, Main Level, Washer Hookup
Lot: Wooded
Other Structures: Workshop
Parcel#: 6660-04-72-6336
Parking: Driveway, Attached Garage, Detached Garage, Garage Door Opener, Garage Faces Front, Keypad Entry
Patio/Porch: Front Porch
Sewer: Public Sewer
Utilities: Electricity Connected, Fiber Optics
Water: City
Local Schools
High School: North Stanly
Middle School: North Stanly
Elementary School: Badin
Listed By / Shown By
Listed By
Agency Name: HOMETOWN REALTY PROS LLC
Agency Contact: amandaearnhardt@gmail.com
Shown By
Agency Title: Lake Norman Realty
Agency Phone: 704-450-1175

Estimate Your Payment
Estimated Payment
$ 2,385.99 per month $2,262.03 Principal & Interest $0.00 Property Tax (data not provided by mls) $123.96 Homeowner's Insurance
82 Henderson Street | MLS# 4430106
This single family home located at 82 Henderson Street , Badin, NC 28009 is currently listed for sale with an asking price of $425,000. This property was built in 1961 and has 3 bedrooms and 3 full baths with 2255 sq. ft. Search Badin real estate on www.lakenormanrealty.com today.