
BEDS2
BATHS3 full
SQUARE FEET3,267
MLS#4418224
STATUSActive
PROPERTY TYPEResidential - Single Family
SUBDIVISIONSanteetlah Shores
Property Description
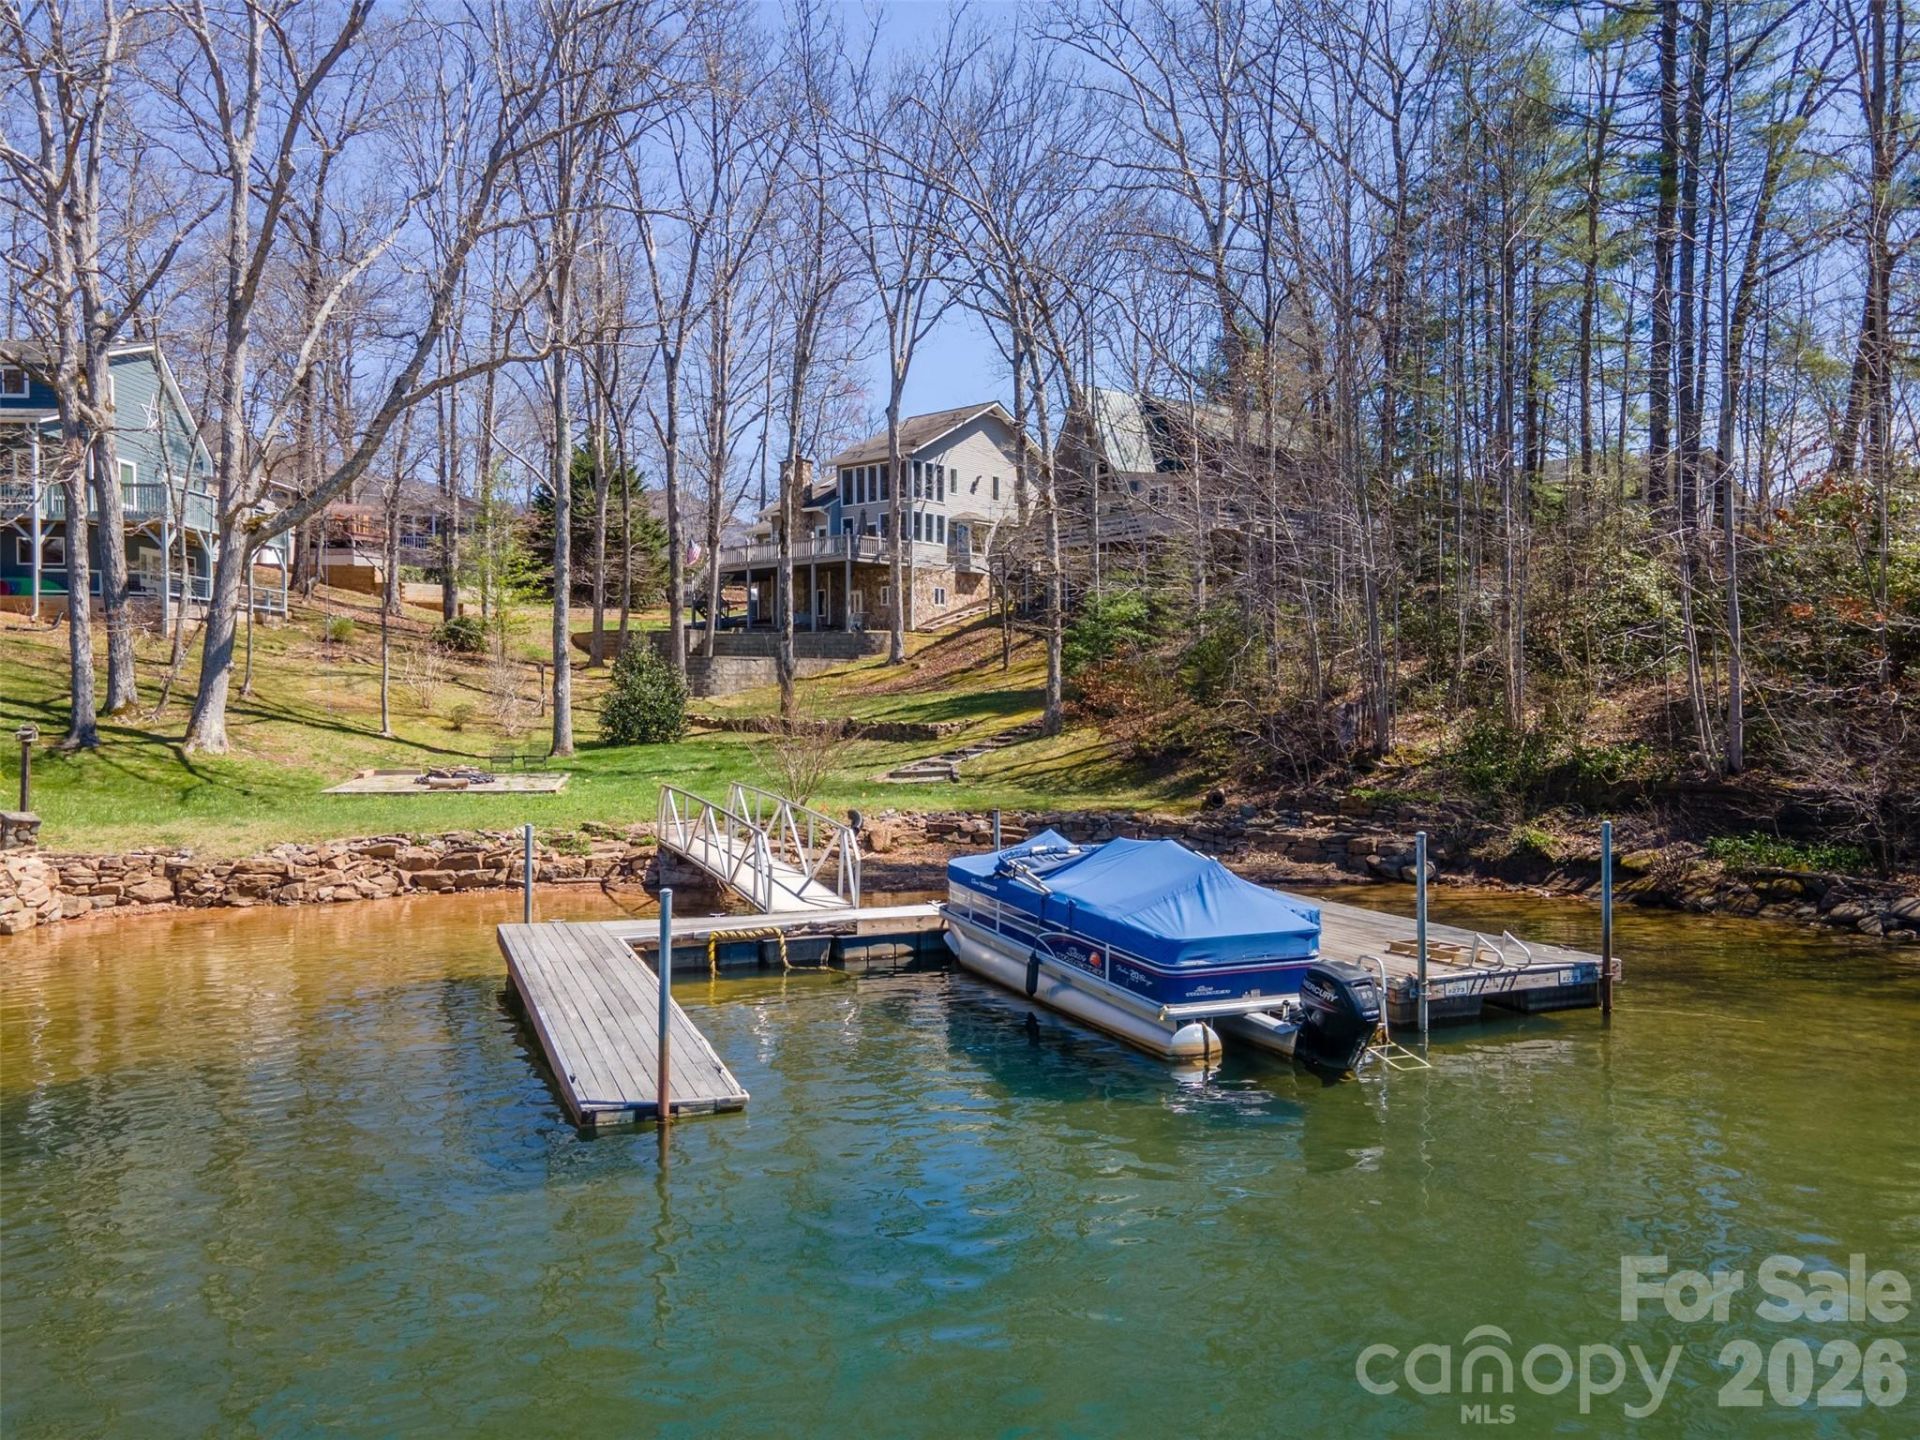
Exceptional lakefront home on beautiful Lake Santeetlah offering an ideal blend of comfort, space & mountain-lake living. Designed for entertaining & large gatherings, this spacious property features 2 bedrooms, 3 full baths, 3 bonus sleeping rooms, den, game/billiard room, attached 2-car garage, plus an additional buildable lakefront lot & shared dock access. The main level features vaulted ceilings w/ skylights, hardwood floors & a stone gas-log fireplace in the open living area. The oversized kitchen offers abundant cabinetry, ample counter space, pantry, breakfast bar & opens to the dining area & four-season room overlooking the lake. Upstairs, the primary suite includes a gas-log fireplace, walk-in closet & private ensuite bath, along w/ an office nook & additional bonus sleeping area. The fully finished basement provides flexible living space w/ a large den, bonus room w/ ensuite bath & expansive game/billiard room. Outdoor living includes a large upper deck, covered lower patio, & lakeside flagstone patio w/ firepit, all positioned to enjoy the peaceful lake & mountain setting. Excellent opportunity for a full-time residence, second home, or vacation rental property!
Property Features
Property Type: Residential - Single Family
Basement: Yes
Basement: Bath/Stubbed, Exterior Entry, Finished, Full, Interior Entry
Garage: 2 car attached
Heating: Electric, Heat Pump, Propane
Home Style: Contemporary
Lot Size: 0.37 Acres
Roof Type: Composition
Year Built: 1993
Amenities
Breakfast Bar
Open Floorplan
Pantry
Split Bedroom
Walk-In Closet(s)
Feature Descriptions
Appliances: Dishwasher, Gas Oven, Gas Range, Microwave, Refrigerator, Washer/Dryer
Body of Water: Lake Santeetlah
Community Features: Lake Access
Days on Site: 49
Exterior: Stone, Vinyl
Fireplace: Gas Log
Flooring: Carpet, Laminate, Tile, Wood
Foundation: Slab
Laundry: Main Level
Lot: Cleared, Level, Rolling Slope, Waterfront
Other Equipment: Fuel Tank - Leased
Parcel#: 565200020030
Parking: Attached Garage
Patio/Porch: Deck, Porch
Sewer: Septic Installed
Special View Info: Water, Year Round
Utilities: Wired Internet Available
Water: Shared Well
Window Features: Insulated Window(s), Skylight(s), Storm Window(s)
Local Schools
High School: Unspecified
Middle School: Unspecified
Elementary School: Unspecified
Listed By / Shown By
Listed By
Agency Name: Keller Williams Great Smokies - Bryson City
Agency Contact: martyhuskins@outlook.com
Shown By
Agency Title: Lake Norman Realty
Agency Phone: 704-450-1175

Estimate Your Payment
Estimated Payment
$ 4,490.57 per month $4,257.27 Principal & Interest $0.00 Property Tax (data not provided by mls) $233.30 Homeowner's Insurance
82 Avisco Road | MLS# 4418224
This single family home located at 82 Avisco Road, Robbinsville, NC 28771 is currently listed for sale with an asking price of $799,875. This property was built in 1993 and has 2 bedrooms and 3 full baths with 3267 sq. ft. Avisco Road is located in the Santeetlah Shores subdivision. Search Santeetlah Shores real estate on www.lakenormanrealty.com today.