
BEDS2
BATHS1 full 1 partial
SQUARE FEET1,377
MLS#4427825
STATUSActive
PROPERTY TYPEResidential - Single Family
Property Description
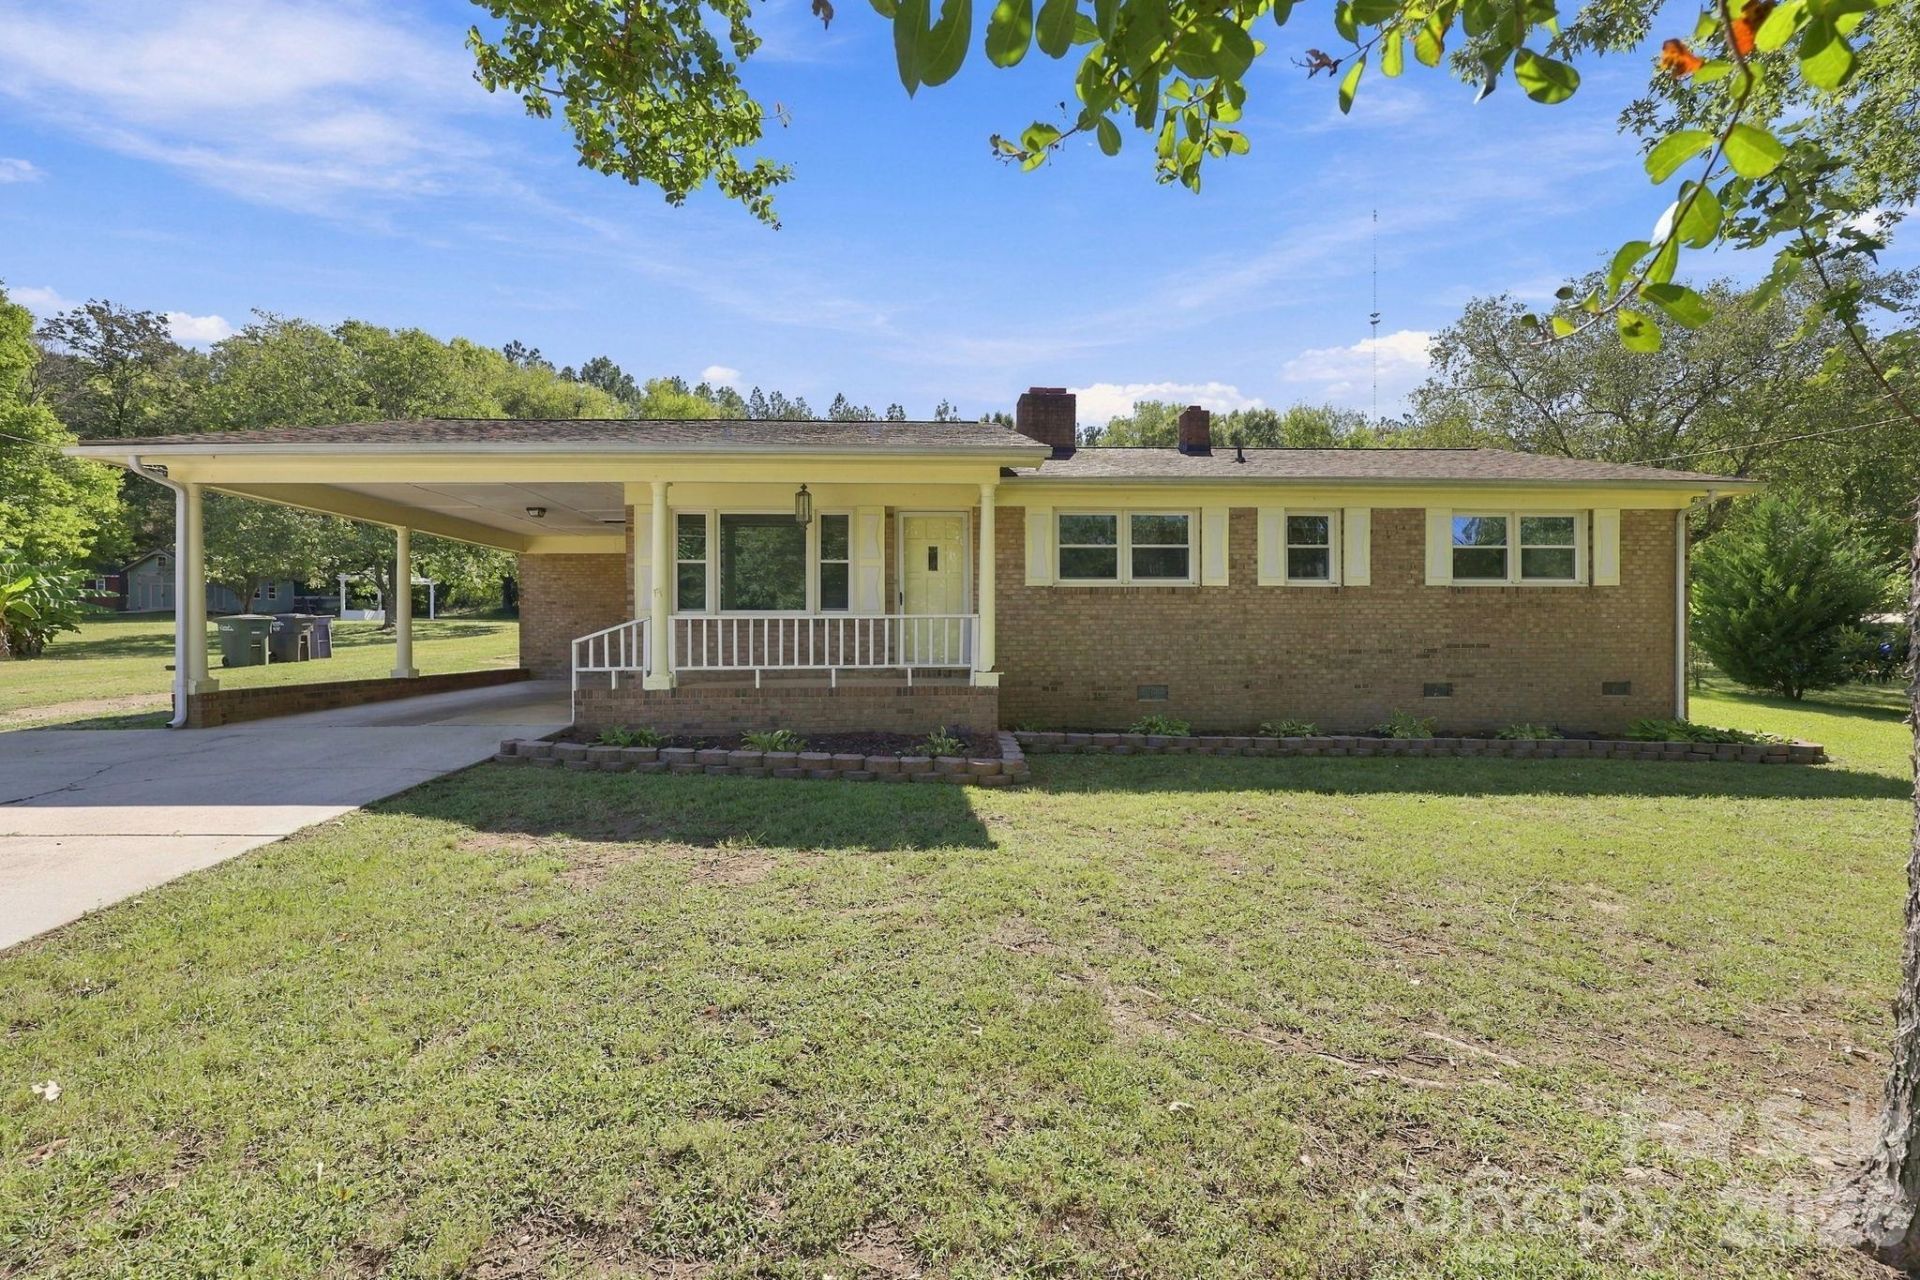
Full-brick ranch home situated on approximately half an acre with a level lot and no HOA. The property offers exceptional space, including two generously sized bedrooms and 1.5 baths, along with a one-car carport and an impressive 2,500-square-foot detached garage.Inside, the family room centers around a generously sized fireplace, creating a comfortable gathering space. The home also features a well-planned kitchen with breakfast area, separate dining room, and living room. The third bedroom was previously converted, but the closet remains, providing an opportunity to convert the space back to a three-bedroom layout if desired.Outside, the oversized covered patio provides a great space for entertaining and overlooks the pool. With its spacious lot, versatile floor plan, pool, and substantial detached garage, this property offers plenty of room for living, hobbies, entertaining, and more.
Property Features
Property Type: Residential - Single Family
Garage: 4
Heating: Central
Home Style: Ranch
Lot Size: 0.57 Acres
Stories: 1.0
Year Built: 1973
Feature Descriptions
Appliances: Dishwasher, Electric Range
Community Features: None
Days on Site: 1
Exterior: Brick Full
Fireplace: Family Room
Flooring: Carpet, Tile
Foundation: Crawl Space
Horse Amenities: None
Laundry: Inside, Laundry Room, Main Level, Washer Hookup
Lot: Level, Wooded
Other Parking: The condition of the detached garage is poor. The square footage is of the detached garage. The square footage of the carport is 310.
Parcel#: 5519-91-3936-0000
Parking: Attached Carport, Driveway, Detached Garage, Garage Shop
Patio/Porch: Covered, Front Porch, Patio
Sewer: Public Sewer
Swimming Pool: Yes
Swimming Pool: In Ground, Outdoor Pool
Utilities: Electricity Connected
Water: City
Local Schools
High School: West Cabarrus
Middle School: J.N. Fries
Elementary School: Wolf Meadow
Listed By / Shown By
Listed By
Agency Name: David Hoffman Realty Lake Norman Cornelius
Agency Contact: Realtorteresalong@gmail.com
Shown By
Agency Title: Lake Norman Realty
Agency Phone: 704-450-1175

Estimate Your Payment
Estimated Payment
$ 1,684.23 per month $1,596.73 Principal & Interest $0.00 Property Tax (data not provided by mls) $87.50 Homeowner's Insurance
817 Rubens Road Sw | MLS# 4427825
This single family home located at 817 Rubens Road Sw, Concord, NC 28027 is currently listed for sale with an asking price of $300,000. This property was built in 1973 and has 2 bedrooms and 1 full and 1 partial baths with 1377 sq. ft. Search Concord real estate on www.lakenormanrealty.com today.