
BEDS3
BATHS2 full
SQUARE FEET1,907
MLS#4443573
STATUSActive
PROPERTY TYPEResidential - Single Family
SUBDIVISIONPoplar Woods
Property Description
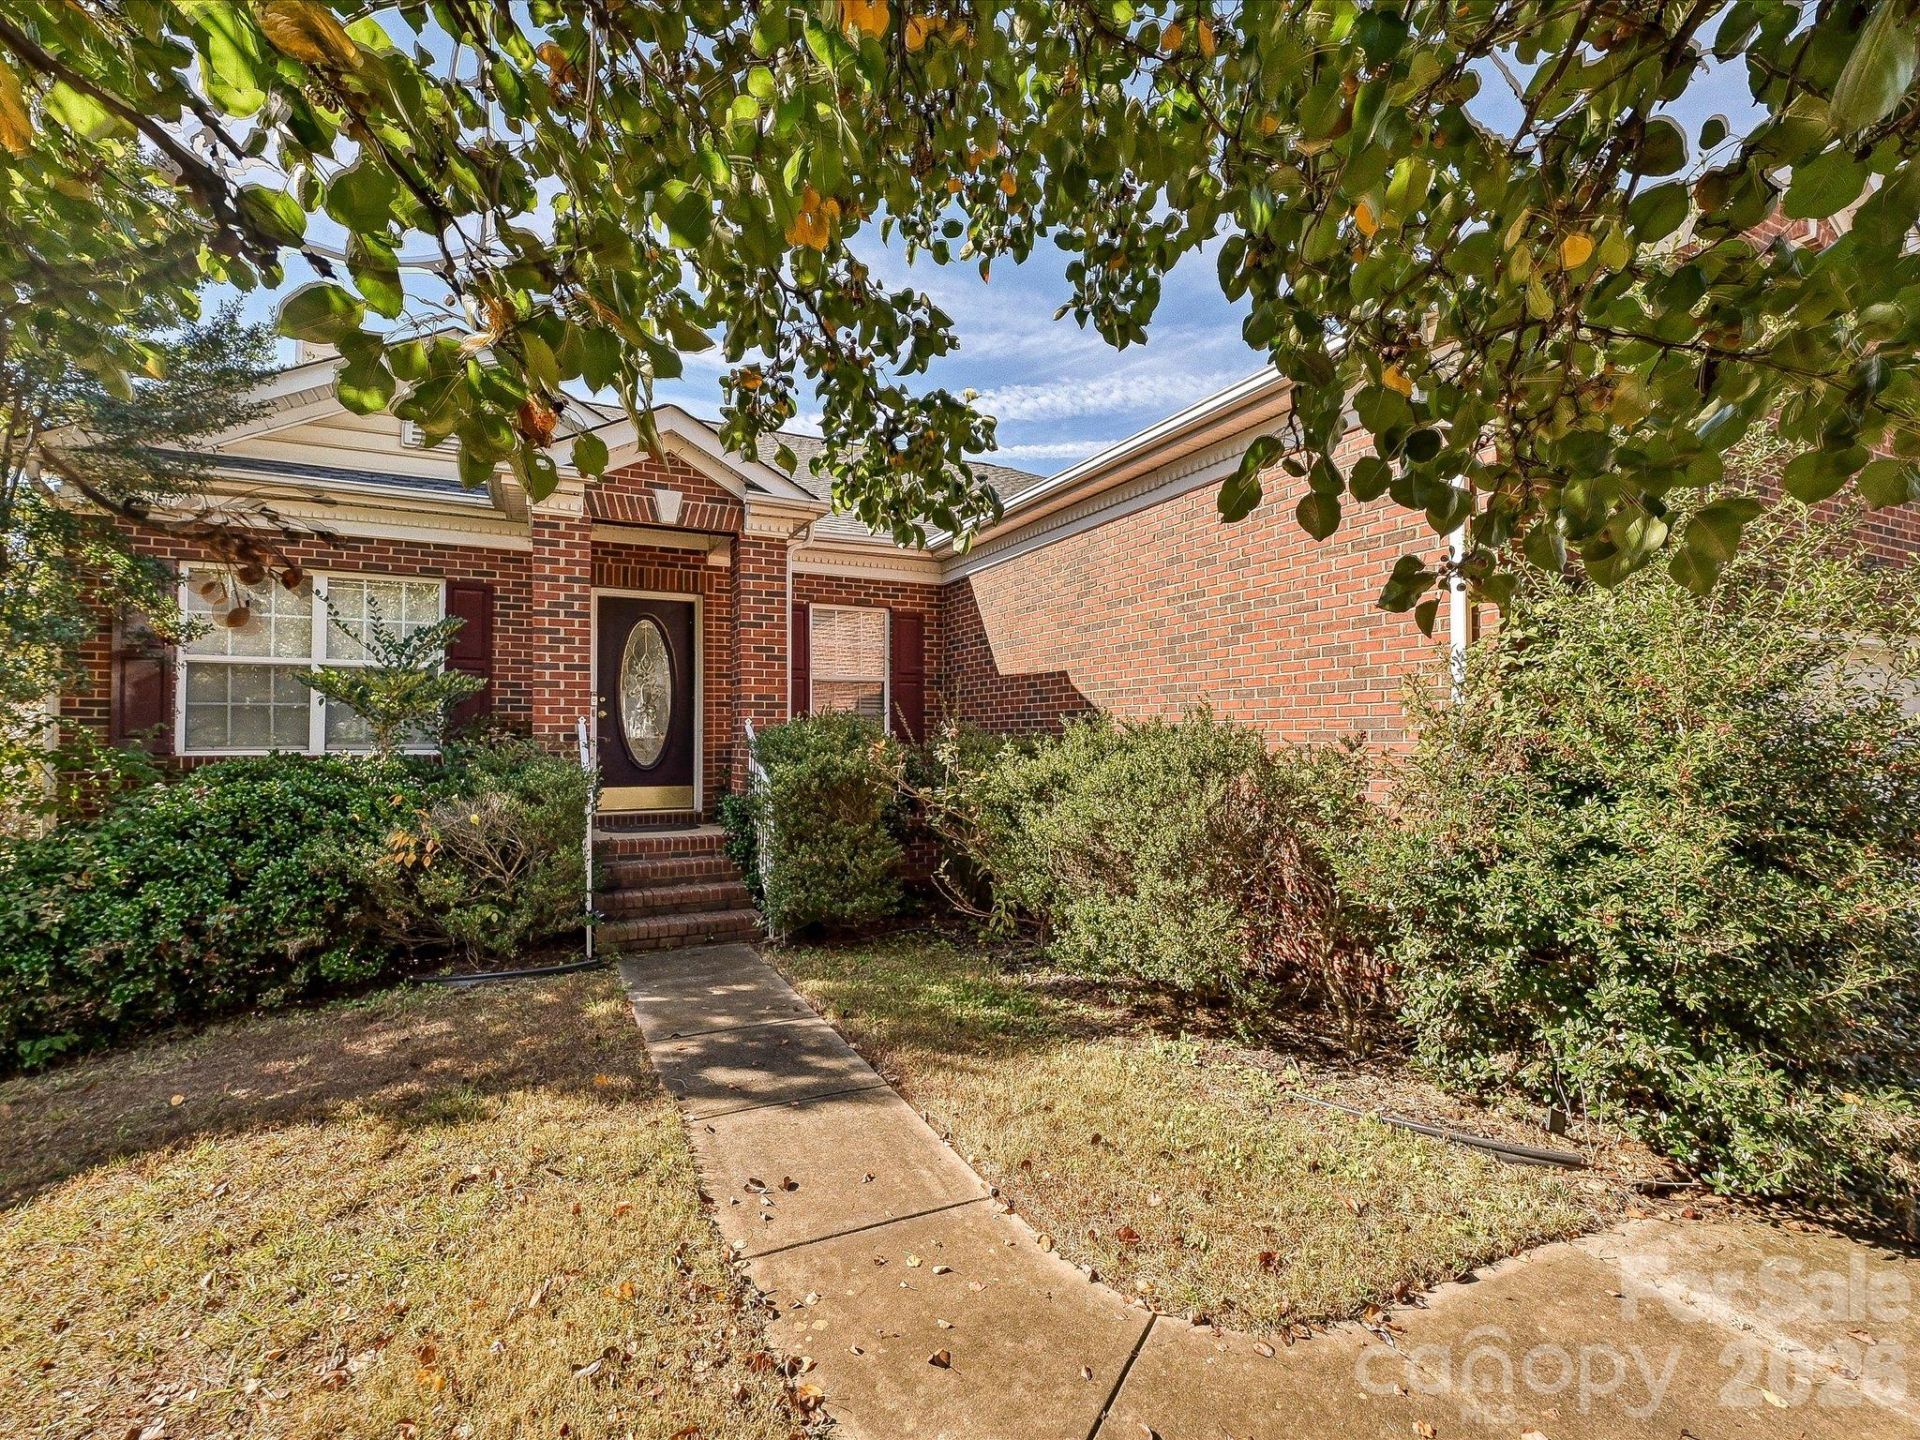
One-level living in Concord's Poplar Woods community! This move-in ready 3-bedroom ranch home sits minutes from I-85 and Concord Mills, with a community pool for summer. The oversized living and dining room combination gives you flexible space for a home office, study area, or formal dining. At the rear, a large family room with fireplace and ceiling fan opens to the kitchen and breakfast area, so everyone stays connected. The kitchen offers excellent cabinet space and a breakfast bar. Step from the breakfast room onto the screened porch and enjoy a mostly level backyard that backs to trees. The primary suite features two walk-in closets and a private bath with separate garden tub and shower. Two spacious secondary bedrooms share a full hall bath. A laundry room off the hallway keeps chores simple. Two-car attached garage. Convenient to shopping, dining, and commuter routes across Cabarrus County and the Charlotte area. Single-story homes in this part of Concord are hard to find.
Property Features
Property Type: Residential - Single Family
Garage: 2 car attached
Heating: Forced Air, Natural Gas
Home Style: Traditional
Lot Size: 0.19 Acres
Roof Type: Architectural Shingle
Year Built: 2001
Amenities
Attic Stairs Pulldown
Breakfast Bar
Garden Tub
Open Floorplan
Feature Descriptions
Appliances: Dishwasher, Electric Range, Microwave
Community Features: Outdoor Pool
Exterior: Brick Partial, Vinyl
Fireplace: Family Room
Flooring: Laminate, Vinyl, Wood
Foundation: Crawl Space
HOA Fee: $170/ Quarterly
Laundry: Electric Dryer Hookup, Laundry Room, Main Level
Parcel#: 4681-90-4183-0000
Parking: Driveway, Attached Garage, Garage Door Opener, Garage Faces Front
Patio/Porch: Front Porch, Rear Porch, Screened
Sewer: Public Sewer
Water: City
Local Schools
High School: Cox Mill
Middle School: Harris Road
Elementary School: W.R. Odell
Listed By / Shown By
Listed By
Agency Name: One Community Real Estate
Agency Contact: leigh@leighsells.com
Shown By
Agency Title: Lake Norman Realty
Agency Phone: 704-450-1175

Estimate Your Payment
Estimated Payment
$ 2,385.99 per month $2,262.03 Principal & Interest $0.00 Property Tax (data not provided by mls) $123.96 Homeowner's Insurance
8159 Chatham Oaks Drive | MLS# 4443573
This single family home located at 8159 Chatham Oaks Drive , Concord, NC 28027 is currently listed for sale with an asking price of $425,000. This property was built in 2001 and has 3 bedrooms and 2 full baths with 1907 sq. ft. Chatham Oaks Drive is located in the Poplar Woods subdivision. Search Poplar Woods real estate on www.lakenormanrealty.com today.