
BEDS3
BATHS2 full
MLS#1241978
STATUSActive
PROPERTY TYPEResidential - Single Family
SUBDIVISIONTrellises
Property Description
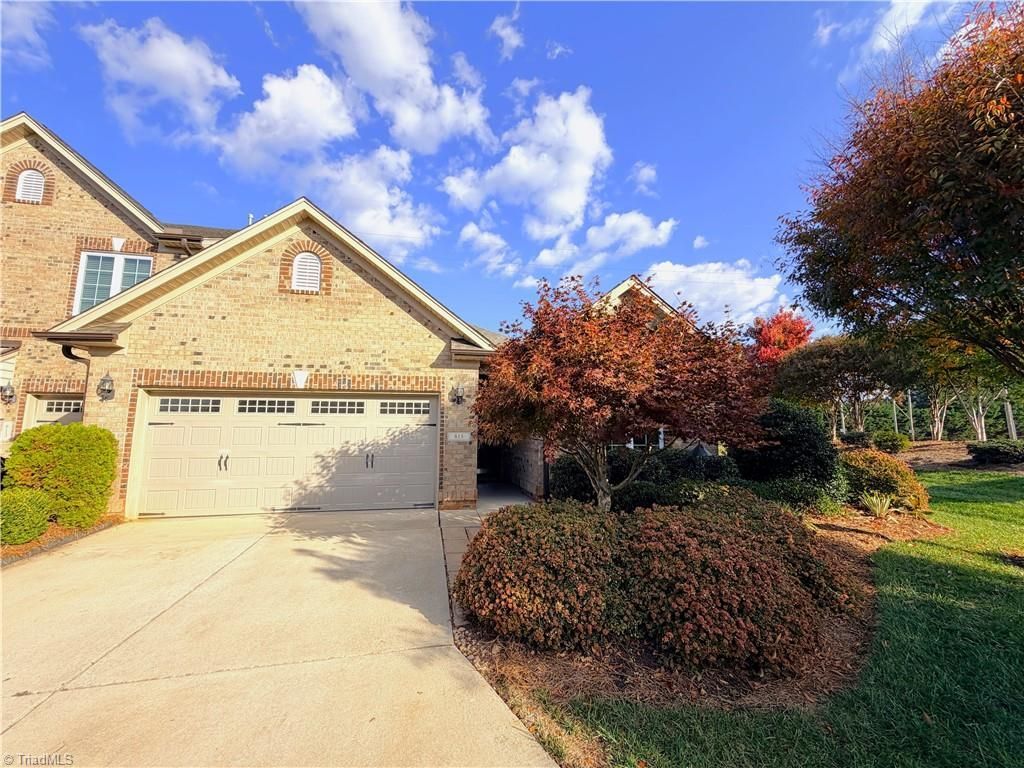
Trellises at Piedmont Crossing. Beautiful 3 Bedroom 2 Bath one-level brick end-unit townhome on a dead-end street with no through traffic. Galley kitchen features stainless steel appliances, gas range, & breakfast area. Open countertop bay window with views into the living room. Open floor plan with spacious living room, vaulted ceilings, skylights, gas-log fireplace, and arched doorways. Large primary suite with tray ceilings offers an en-suite bath with soaking tub, separate shower, flowing into the walk-in closet. French doors in the living room open to a partially covered, fenced patio with added landscaping for privacy and natural beauty. Updated ceiling fans and lighting, cellular shades on windows and skylights, and whole-home surge protection. Epoxy flooring in garage, patio, and porch. Community pool and clubhouse. Convenient to shopping, restaurants, and major roads/highways.
Property Features
Property Type: Residential - Single Family
Cooling: Central Air
Fenced: Yes
Fireplaces: 1
Fuel Type: Natural Gas
Garage: 2 car attached
Garage: Attached Garage, Front Load Garage
Heating: Forced Air, Natural Gas
Home Style: Ranch
Stories: 1.0
Year Built: 2017
Feature Descriptions
Appliance: Microwave, Dishwasher, Disposal, Exhaust Fan, Free-Standing Range, Gas Water Heater
Attic: Pulldown Stairs
Days on Site: 4
Exterior: Brick
Fireplace: Gas Log, Living Room
Flooring: Carpet, Tile, Vinyl, Wood
Foundation: Slab
HOA: Yes
HOA Fee: 210
Interior: Ceiling Fan(s), Dead Bolt(s), Pantry, Separate Shower, Solid Surface Counter
Lot: City Lot
Sewer: Public Sewer
Swimming Pool: Yes
Total Rooms: 8
Water: Public
Water Heater: Gas
Local Schools
High School: Southwest
Middle School: Southwest
Elementary School: Southwest
Listed By / Shown By
Listed By
Agency Name: HELP-U-SELL OF GREENSBORO
Shown By
Agency Title: Lake Norman Realty
Agency Phone: 704-450-1175

Estimate Your Payment
Estimated Payment
$ 2,245.07 per month $2,128.44 Principal & Interest $0.00 Property Tax (data not provided by mls) $116.64 Homeowner's Insurance
815 Piedmont Crossing Drive | MLS# 1241978
This single family home located at 815 Piedmont Crossing Drive, High Point, NC 27265 is currently listed for sale with an asking price of $399,900. This property was built in 2017 and has 3 bedrooms and 2 full baths. Piedmont Crossing Drive is located in the Trellises subdivision. Search Trellises real estate on www.lakenormanrealty.com today.