
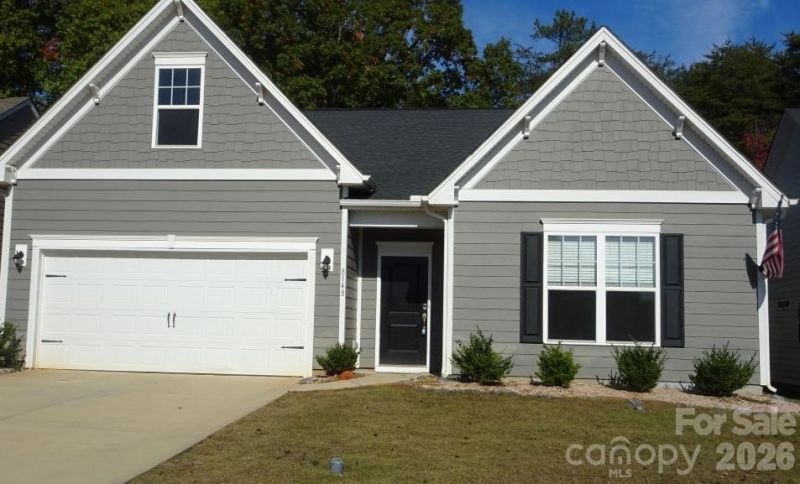
BEDS3
BATHS2 full
SQUARE FEET1,729
MLS#4441667
STATUSActive
PROPERTY TYPEResidential - Single Family
SUBDIVISIONVillas at Sherrills Ford
Property Description
This Move-in Ready Ranch home has so much to offer, From the Privacy in the backyard to the numerous upgrades, With this open floor plan it allows for flow throughout the kitchen as the focal point. Enjoy the Kitchen island while cooking on your Gas stove, Stainless Steel appliances included in the kitchen. You will love the low maintenance Vinyl Plank flooring throughout the house. Split Bedroom floor plan gives you complete Privacy from the Primary Bedroom suite. The Primary Bath has dual vanities, large shower and a Oversized walk-in closet for plenty of storage. Two other Bedrooms share a full bath. You will enjoy sitting out in the back yard on your Extra-Large Patio (approx. 30 x 15 in size) which overlooks the woods behind the home. Located in a cul-de-sac makes it more appealing. Unfinished Bonus room upstairs, ready for sheet rock, would make a excellent home office, Rec Room, or just use it for extra walk in storage.Community pool (located at the Townes of Sherrills Ford), Lawn care included in the monthly dues. Neighborhood is only minutes from a public boat access, shopping and restaurants. Tankless Gas Hot Water heater is another added plus . If you are looking for a quick move , then check out this Beautiful Ranch home.
Property Features
Property Type: Residential - Single Family
Garage: 2 car attached
Heating: Forced Air, Natural Gas
Lot Size: 0.16 Acres
Year Built: 2023
Amenities
Attic Other
Entrance Foyer
Kitchen Island
Open Floorplan
Pantry
Storage
Walk-In Closet(s)
Feature Descriptions
Appliances: Dishwasher, Disposal, Gas Cooktop, Microwave, Oven, Plumbed For Ice Maker, Refrigerator, Tankless Water Heater
Exterior: Hardboard Siding
Flooring: Vinyl
Foundation: Slab
HOA Fee: $183.75/ Monthly
Laundry: Utility Room
Parcel#: 4617011755870000
Parking: Driveway, Attached Garage, Garage Door Opener, Garage Faces Front
Patio/Porch: Patio
Sewer: Public Sewer
Water: City
Local Schools
High School: Bandys
Middle School: Unspecified
Elementary School: Sherrills Ford
Listed By / Shown By
Listed By
Agency Name: #1 Properties of Lake Norman
Agency Contact: numbr1properties@aol.com
Shown By
Agency Title: Lake Norman Realty
Agency Phone: 704-450-1175

Estimate Your Payment
Estimated Payment
$ 1,964.93 per month $1,862.85 Principal & Interest $0.00 Property Tax (data not provided by mls) $102.08 Homeowner's Insurance
8148 Mccormick Street | MLS# 4441667
This single family home located at 8148 Mccormick Street, Terrell, NC 28682 is currently listed for sale with an asking price of $350,000. This property was built in 2023 and has 3 bedrooms and 2 full baths with 1729 sq. ft. Mccormick Street is located in the Villas at Sherrills Ford subdivision. Search Villas At Sherrills Ford real estate on www.lakenormanrealty.com today.