
BEDS3
BATHS2 full
SQUARE FEET1,552
MLS#4409988
STATUSActive
PROPERTY TYPEResidential - Single Family
SUBDIVISIONAscot Woods
Property Description
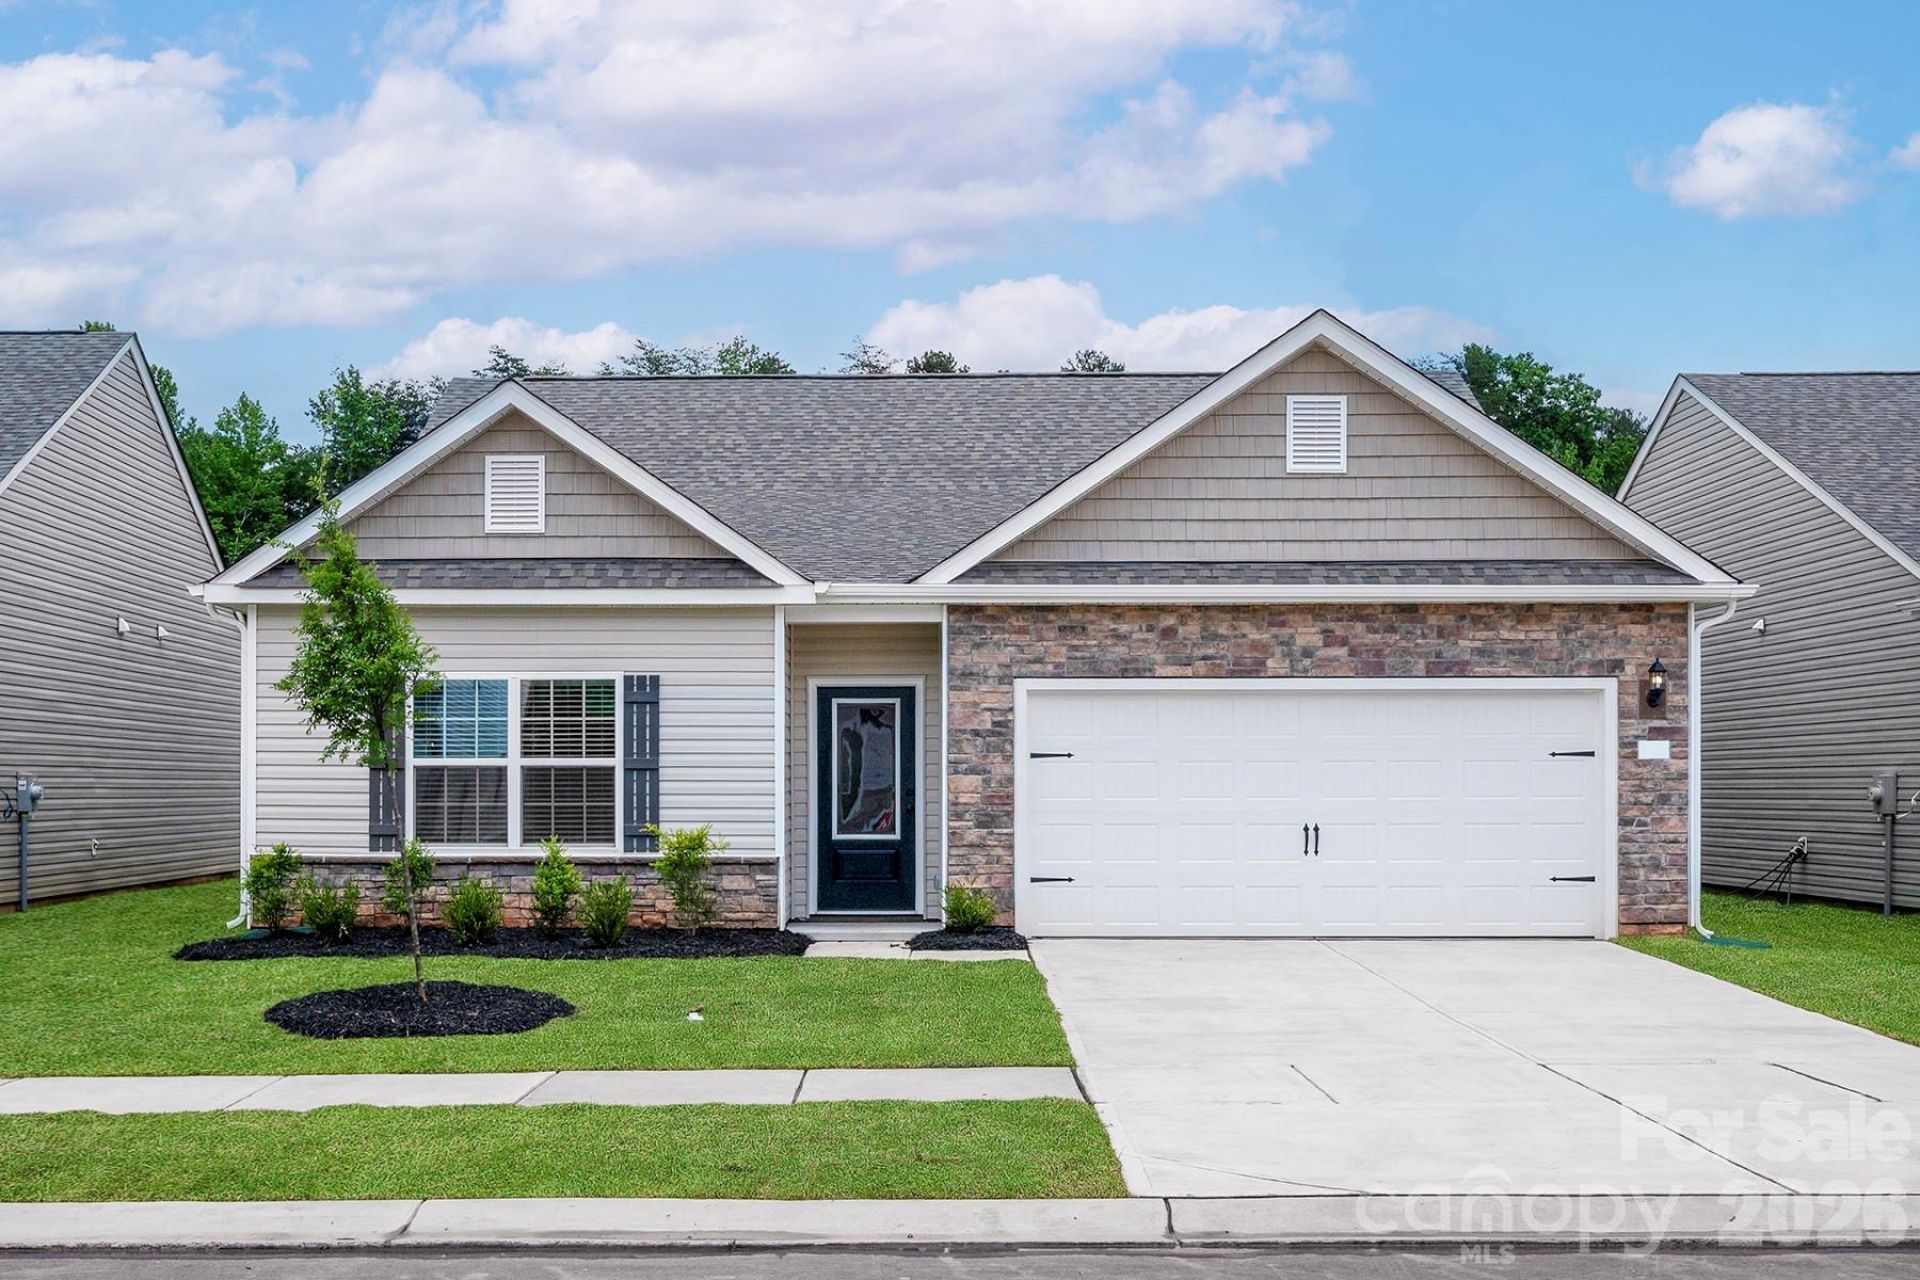
New Construction | Cary Floor Plan | 3 BR | 2 BA | Open Concept | 2-Car GarageThis charming 3-bedroom, 2-bathroom home features an open-concept layout that seamlessly connects the kitchen, dining area, and spacious living room, creating a bright and inviting space for everyday living and entertaining.The thoughtfully designed kitchen flows naturally into the main living areas, while three generously sized bedrooms provide comfortable accommodations. Each bedroom features a walk-in closet, offering excellent storage and organization. Two full bathrooms provide added convenience, and the attached two-car garage offers secure parking and additional storage space.Beautiful, high-quality finishes are showcased throughout the home, complementing the clean, modern design. With its functional floor plan, abundant storage, and welcoming open living spaces, the Cary offers a wonderful combination of style and practicality in a brand-new home.
Property Features
Property Type: Residential - Single Family
Fenced: Yes
Garage: 2 car attached
Heating: Central, Electric, Heat Pump, Zoned
Lot Size: 0.18 Acres
Year Built: 2026
Amenities
Attic Stairs Pulldown
Entrance Foyer
Garden Tub
Kitchen Island
Storage
Walk-In Closet(s)
Walk-In Pantry
Feature Descriptions
Appliances: Dishwasher, Disposal, Electric Oven, Electric Range, Microwave, Oven, Refrigerator, Self Cleaning Oven
Days on Site: 1
Exterior: Shingle/Shake, Stone, Vinyl
Flooring: Carpet, Vinyl
Foundation: Slab
HOA Fee: $425/ Annually
Laundry: Electric Dryer Hookup, Inside, Laundry Room, Upper Level, Washer Hookup
Lot: Paved
Parcel#: 10805271
Parking: Driveway, Attached Garage, Garage Door Opener
Patio/Porch: Covered, Front Porch, Patio, Rear Porch
Security: Carbon Monoxide Detector(s), Smoke Detector(s)
Sewer: Public Sewer
Utilities: Cable Available, Electricity Connected, Satellite Internet Available, Underground Power Lines, Underground Utilities, Wired Internet Available
Water: City, Public
Local Schools
High School: Rocky River
Middle School: Northridge
Elementary School: Grove Park
Listed By / Shown By
Listed By
Agency Name: LGI Homes NC LLC
Agency Contact: msceau@lgihomes.com
Shown By
Agency Title: Lake Norman Realty
Agency Phone: 704-450-1175

Estimate Your Payment
Estimated Payment
$ 2,301.21 per month $2,181.66 Principal & Interest $0.00 Property Tax (data not provided by mls) $119.55 Homeowner's Insurance
8129 Cravat Court | MLS# 4409988
This single family home located at 8129 Cravat Court, Charlotte, NC 28215 is currently listed for sale with an asking price of $409,900. This property was built in 2026 and has 3 bedrooms and 2 full baths with 1552 sq. ft. Cravat Court is located in the Ascot Woods subdivision. Search Ascot Woods real estate on www.lakenormanrealty.com today.