
BEDS3
BATHS2 full
SQUARE FEET1,821
MLS#4404364
STATUSActive
PROPERTY TYPEResidential - Single Family
SUBDIVISIONHeritage Woods
Property Description
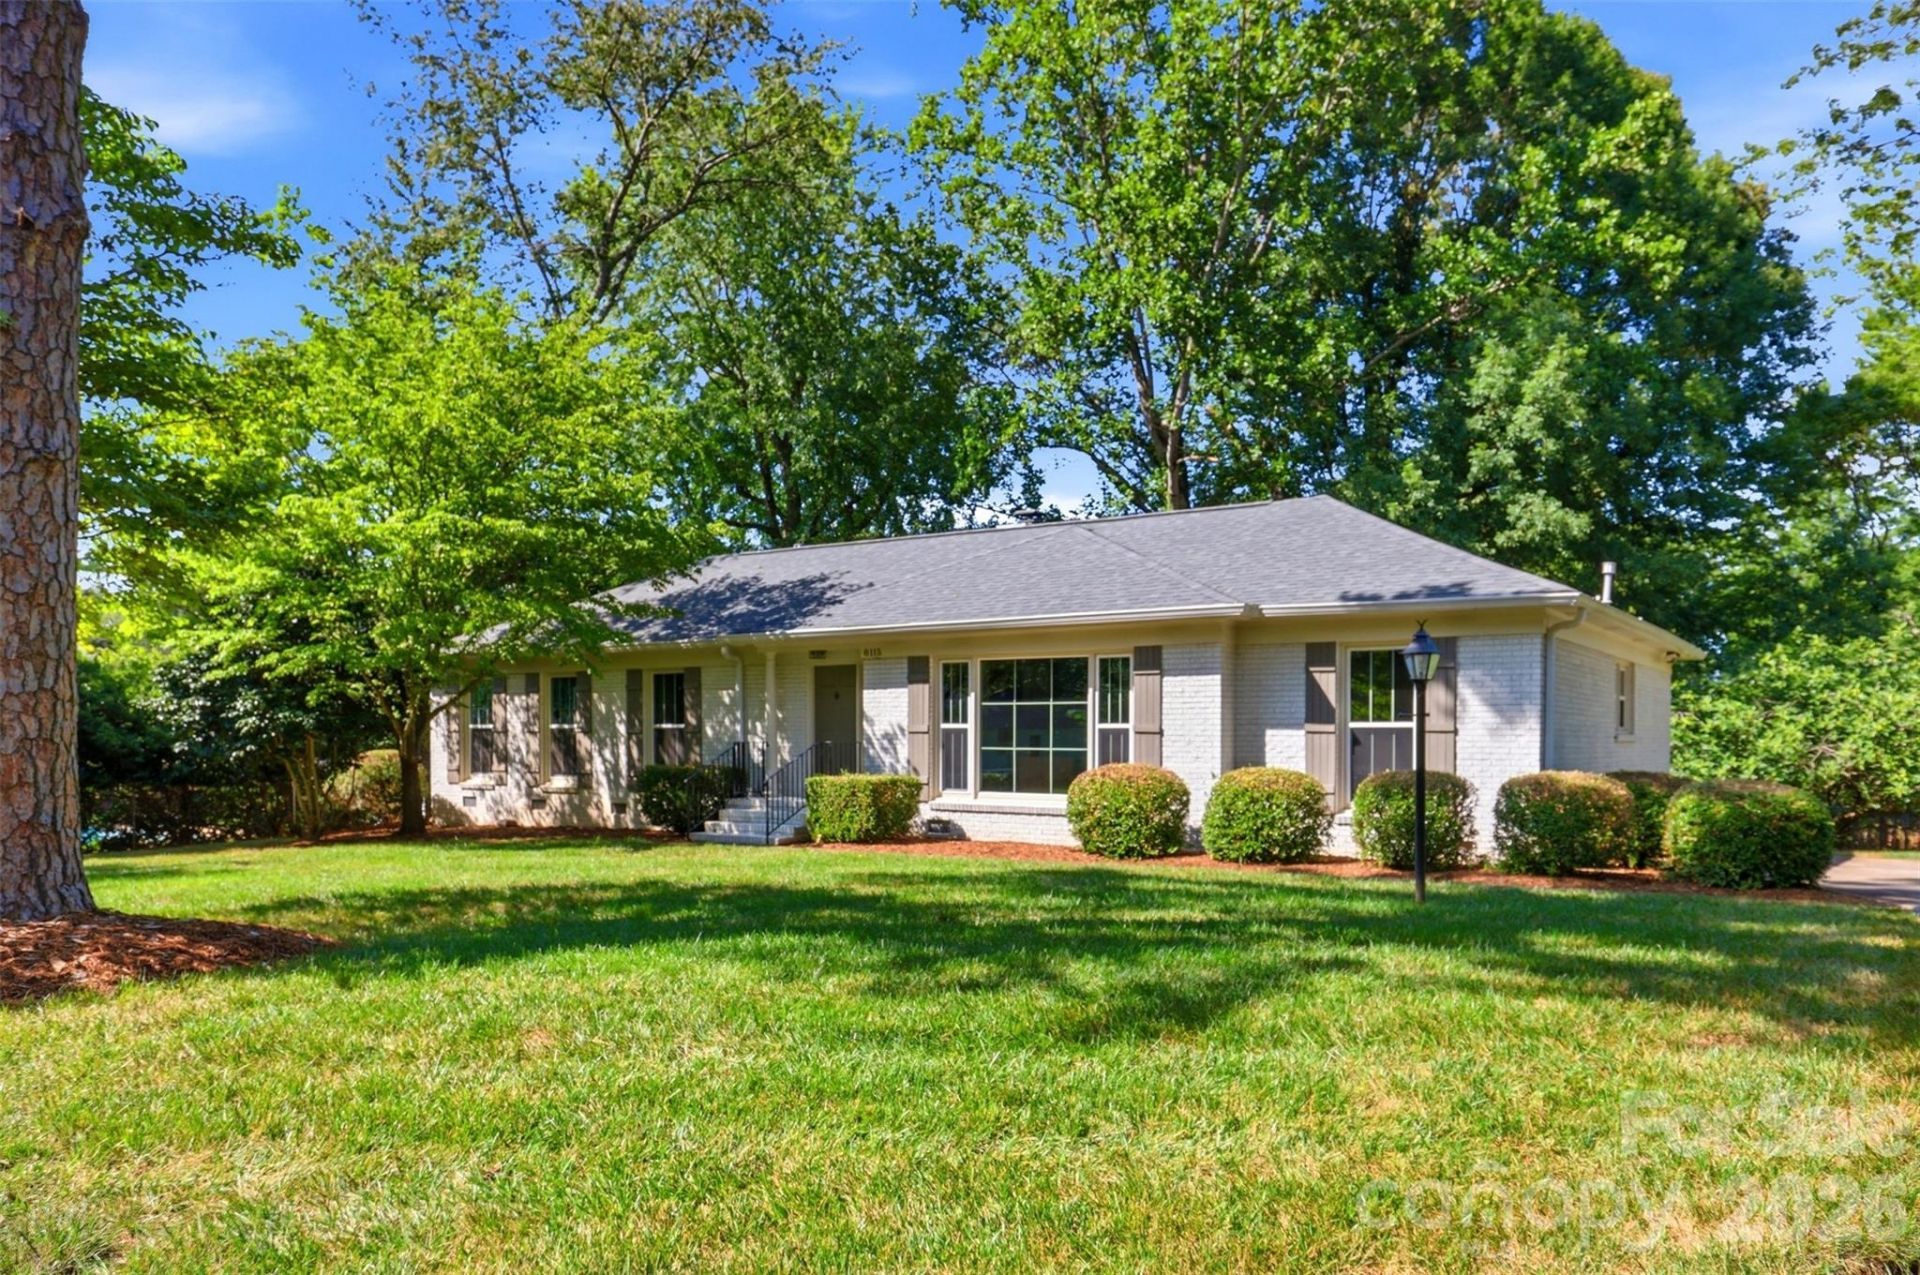
Tucked into the sought-after Olde Heritage neighborhood, this beautifully renovated 3-bedroom, 2-bath brick ranch sits on a perfectly level .39-acre lot. Inside, an open, light-filled floor plan connects generously sized living spaces, anchored by a fully reimagined kitchen featuring custom cabinetry, a 7-foot island with extra storage and seating, quartz countertops, a subway tile backsplash, new stainless steel appliances, and statement globe pendant lighting. French doors lead to a sun-drenched sunroom framed by floor-to-ceiling windows. The primary bath features a frameless glass shower with a designer tile surround and flooring, paired with a retro-inspired vanity and lighting. The guest bath, on the other hand, boasts a double-sink vanity, a new tub, a subway tile surround, and playful blue-and-white patterned floor tile. Hardwood floors run throughout the bedrooms, living, and dining areas, complemented by new craftsman-style interior doors and trim. A brand new HVAC, newer roof, and windows (2022) round out this move-in-ready home. Minutes from top-rated private schools and just a short drive to SouthPark, Cotswold, and The Arboretum for premier shopping, dining, and entertainment.
Property Features
Property Type: Residential - Single Family
Heating: Forced Air, Natural Gas
Home Style: Ranch
Lot Size: 0.39 Acres
Stories: 1.0
Year Built: 1972
Feature Descriptions
Appliances: Dishwasher, Microwave, Oven
Days on Site: 75
Exterior: Brick Full
Fireplace: Living Room
Foundation: Crawl Space
Laundry: Laundry Room, Main Level
Parcel#: 21309830
Parking: Driveway
Sewer: Public Sewer
Water: City
Local Schools
High School: East Mecklenburg
Middle School: McClintock
Elementary School: Lansdowne
Listed By / Shown By
Listed By
Agency Name: COMPASS
Agency Contact: jobey.thomas@compass.com
Shown By
Agency Title: Lake Norman Realty
Agency Phone: 704-450-1175

Estimate Your Payment
Estimated Payment
$ 3,508.80 per month $3,326.51 Principal & Interest $0.00 Property Tax (data not provided by mls) $182.29 Homeowner's Insurance
8115 Knollbrook Drive | MLS# 4404364
This single family home located at 8115 Knollbrook Drive, Charlotte, NC 28270 is currently listed for sale with an asking price of $625,000. This property was built in 1972 and has 3 bedrooms and 2 full baths with 1821 sq. ft. Knollbrook Drive is located in the Heritage Woods subdivision. Search Heritage Woods real estate on www.lakenormanrealty.com today.