
BEDS4
BATHS2 full 1 partial
SQUARE FEET2,445
MLS#4410049
STATUSActive Under Contract
PROPERTY TYPEResidential - Single Family
SUBDIVISIONAscot Woods
Property Description
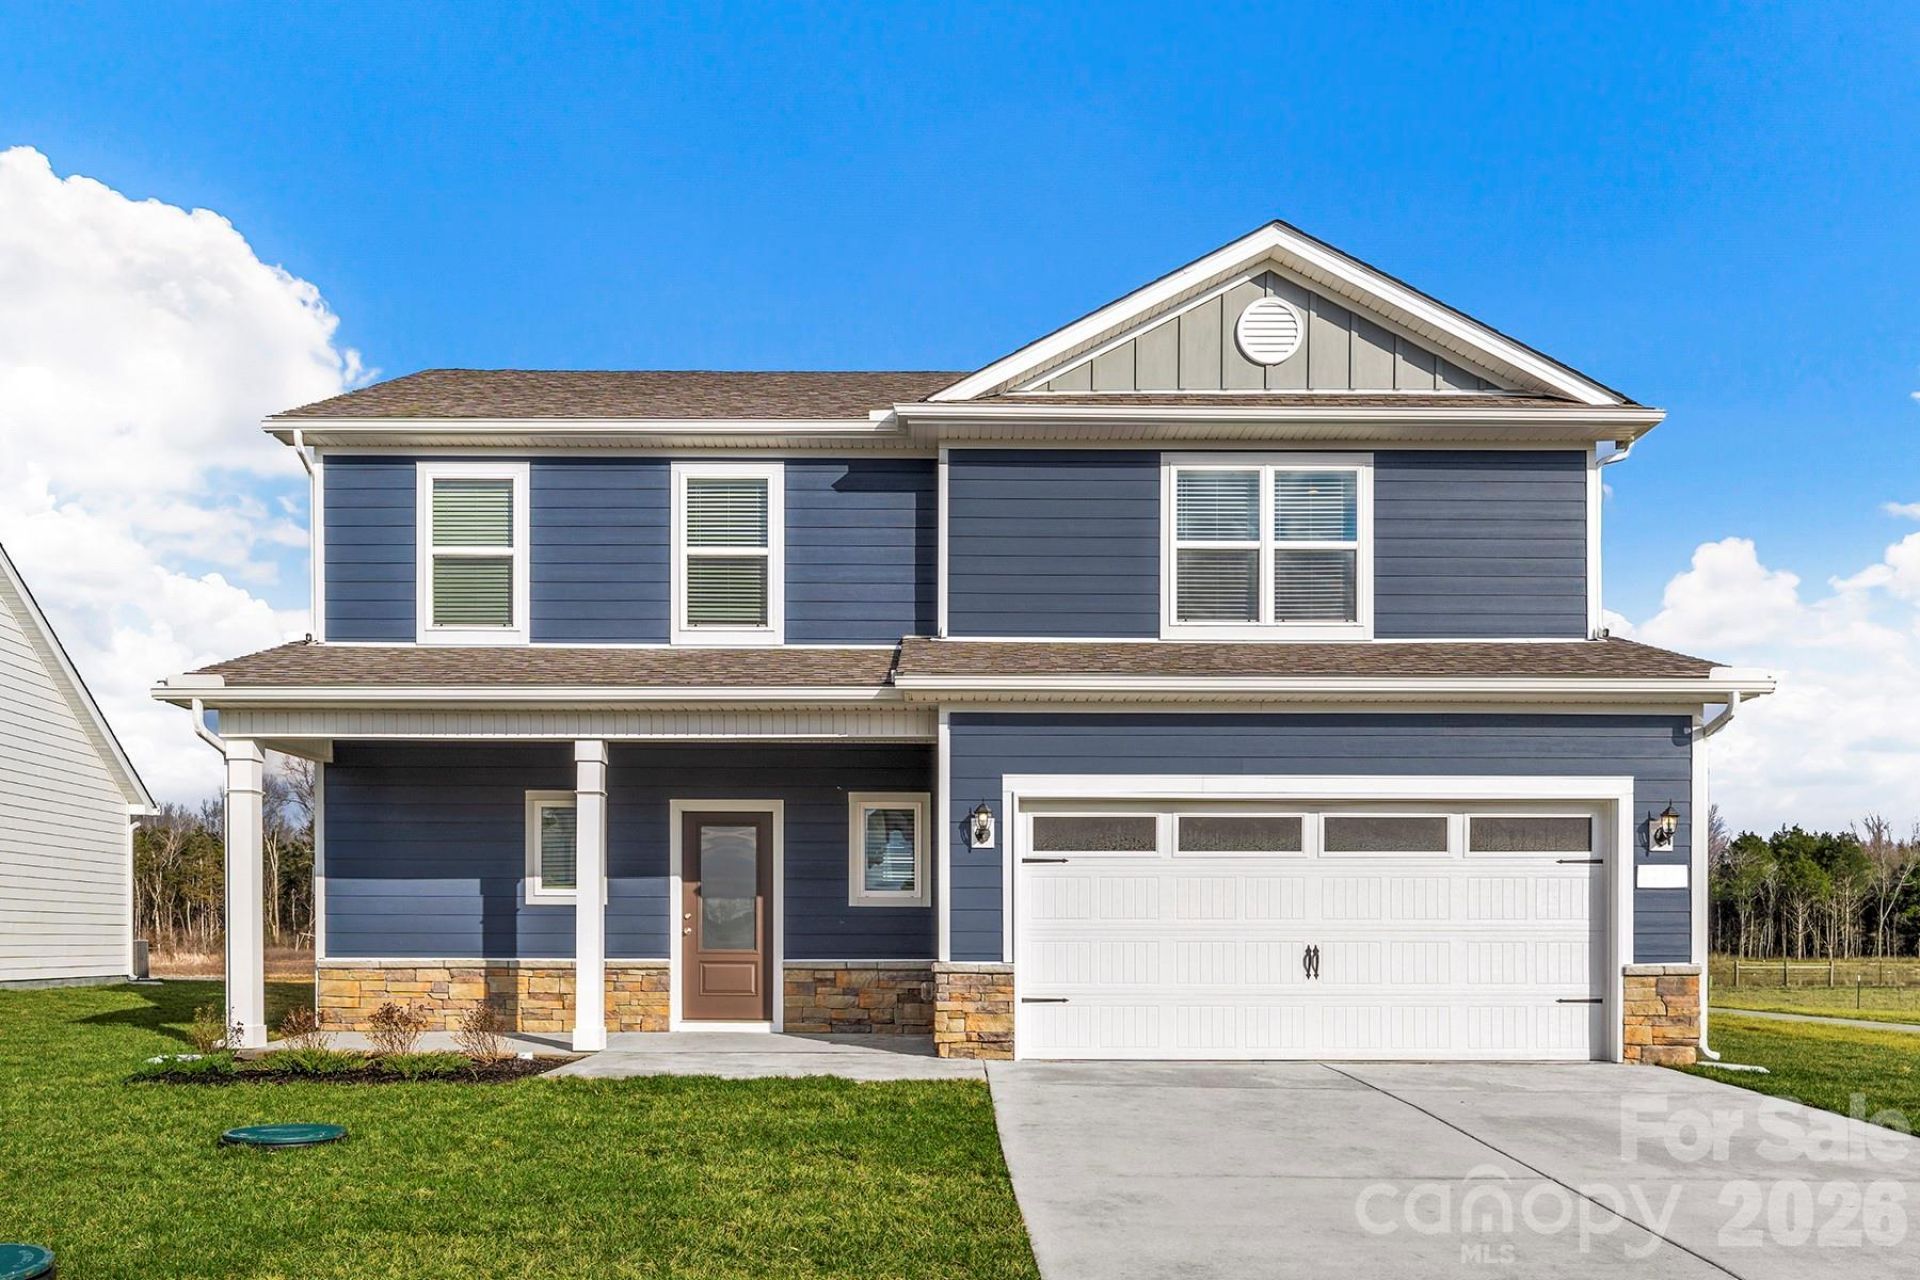
The Hampton offers 2,445 square feet of beautifully designed living space in the desirable Ascot Woods community. With an open-concept layout that brings everyone together, this home is made for everything from busy weekday mornings to weekend entertaining.The spacious kitchen is the centerpiece of the home, featuring granite countertops, Whirlpool® stainless steel appliances, abundant cabinetry, and plenty of prep space for cooking and hosting. Upstairs, the private owner's suite provides a peaceful retreat with a generous walk-in closet and en-suite bath, while three additional bedrooms offer room for family, guests, hobbies, or a home office.CompleteHome Plus� finishes elevate every room with modern style and upgraded details, giving buyers the designer look they want without stretching the budget.For buyers seeking a home that combines style, flexibility, and exceptional value, The Burton is an opportunity they won't want to miss.
Property Features
Property Type: Residential - Single Family
Fenced: Yes
Garage: 2 car attached
Heating: Central, Electric, Heat Pump, Zoned
Lot Size: 0.15 Acres
Roof Type: Architectural Shingle
Year Built: 2026
Amenities
Attic Stairs Pulldown
Entrance Foyer
Garden Tub
Kitchen Island
Pantry
Storage
Walk-In Closet(s)
Walk-In Pantry
Feature Descriptions
Appliances: Dishwasher, Disposal, Electric Oven, Electric Range, Microwave, Oven, Refrigerator with Ice Maker, Self Cleaning Oven
Days on Site: 64
Exterior: Shingle/Shake, Vinyl
Flooring: Carpet, Vinyl
Foundation: Slab
HOA Fee: $425/ Annually
Laundry: Electric Dryer Hookup, Inside, Laundry Room, Washer Hookup
Parcel#: 10805267
Parking: Driveway, Attached Garage, Garage Door Opener
Patio/Porch: Covered, Front Porch, Patio, Rear Porch
Security: Carbon Monoxide Detector(s), Smoke Detector(s)
Sewer: Public Sewer
Utilities: Cable Available, Electricity Connected, Satellite Internet Available, Underground Power Lines, Underground Utilities, Wired Internet Available
Water: City, Public
Local Schools
High School: Rocky River
Middle School: Northridge
Elementary School: Grove Park
Listed By / Shown By
Listed By
Agency Name: LGI Homes NC LLC
Agency Contact: msceau@lgihomes.com
Shown By
Agency Title: Lake Norman Realty
Agency Phone: 704-450-1175

Estimate Your Payment
Estimated Payment
$ 2,722.27 per month $2,580.84 Principal & Interest $0.00 Property Tax (data not provided by mls) $141.43 Homeowner's Insurance
8113 Cravat Court | MLS# 4410049
This single family home located at 8113 Cravat Court, Charlotte, NC 28215 is currently listed for sale with an asking price of $484,900. This property was built in 2026 and has 4 bedrooms and 2 full and 1 partial baths with 2445 sq. ft. Cravat Court is located in the Ascot Woods subdivision. Search Ascot Woods real estate on www.lakenormanrealty.com today.