
BEDS4
BATHS5 full 1 partial
MLS#1228843
STATUSActive
PROPERTY TYPEResidential - Single Family
SUBDIVISIONOak Ridge Landing
Property Description
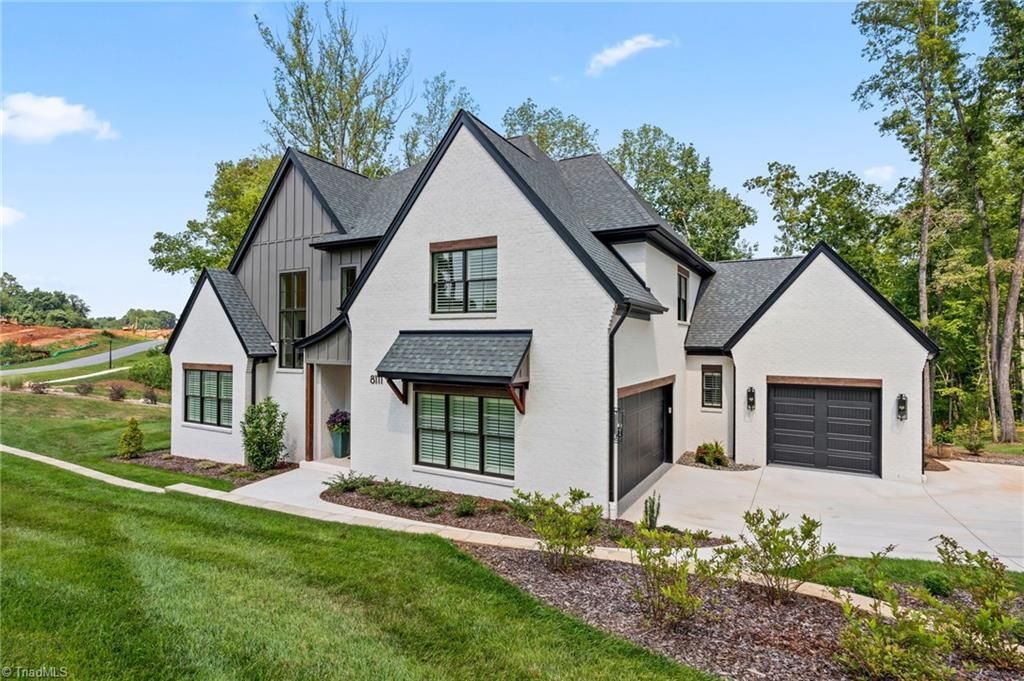
Experience luxury living in this exceptional 4-bedroom home that lives like a 6-bedroom, offering 5 full baths and 1 half bath. Designed with both elegance and function in mind, this home showcases elevated upgrades at every turn. The chef's kitchen is complemented by a beautifully appointed working pantry, providing additional prep space and storage. Expansive living areas flow seamlessly to a covered porch with a powered screen, creating the perfect setting to relax while taking in breathtaking lake views. The finished basement offers possibilities for entertainment, recreation and rest with a flex room currently set up as a bedroom with full bath as well as boasting a second laundry room. Enjoy the main-level three-car garage with epoxy floors, irrigation system, generous storage rooms with epoxy floors, gutter screening and a spacious walk-in attic. Every detail has been thoughtfully designed to deliver comfort, convenience, and an unparalleled lifestyle in a truly remarkable home.
Property Features
Property Type: Residential - Single Family
Cooling: Central Air
Fireplaces: 2
Fuel Type: Electric, Natural Gas
Garage: 3
Garage: Front Load Garage, Side Load Garage
Heating: Forced Air, Heat Pump, Electric, Natural Gas
Home Style: Transitional
Lot Size: 1.23 Acres
Stories: 2.0
Year Built: 2025
Feature Descriptions
Appliance: Microwave, Dishwasher, Range, Free-Standing Range, Range Hood, Gas Water Heater
Attic: Walk in Attic
Days on Site: 66
Exterior: Brick, Cement Siding, Vinyl Siding
Exterior: Sprinkler System
Fireplace: Gas Log, Basement, Great Room
Flooring: Engineered Hardwood, Tile, Vinyl
HOA: Yes
HOA Fee: 1200
Interior: Ceiling Fan(s), Dead Bolt(s), Soaking Tub, Kitchen Island, Pantry, Separate Shower, Solid Surface Counter
Lot Dimensions: 1.23 acre(s)
Sewer: Septic Tank
Total Rooms: 13
Water: Well
Water Heater: Gas
Listed By / Shown By
Listed By
Agency Name: Berkshire Hathaway HomeServices Carolinas Realty
Shown By
Agency Title: Lake Norman Realty
Agency Phone: 704-450-1175

Estimate Your Payment
Estimated Payment
$ 8,898.33 per month $8,436.04 Principal & Interest $0.00 Property Tax (data not provided by mls) $462.29 Homeowner's Insurance
8111 Falcon Trail | MLS# 1228843
This single family home located at 8111 Falcon Trail, Oak Ridge, NC 27310 is currently listed for sale with an asking price of $1,585,000. This property was built in 2025 and has 4 bedrooms and 5 full and 1 partial baths. Falcon Trail is located in the Oak Ridge Landing subdivision. Search Oak Ridge Landing real estate on www.lakenormanrealty.com today.