
BEDS4
BATHS3 full 1 partial
SQUARE FEET3,916
MLS#4365988
STATUSActive
PROPERTY TYPEResidential - Single Family
SUBDIVISIONQuellin
Property Description
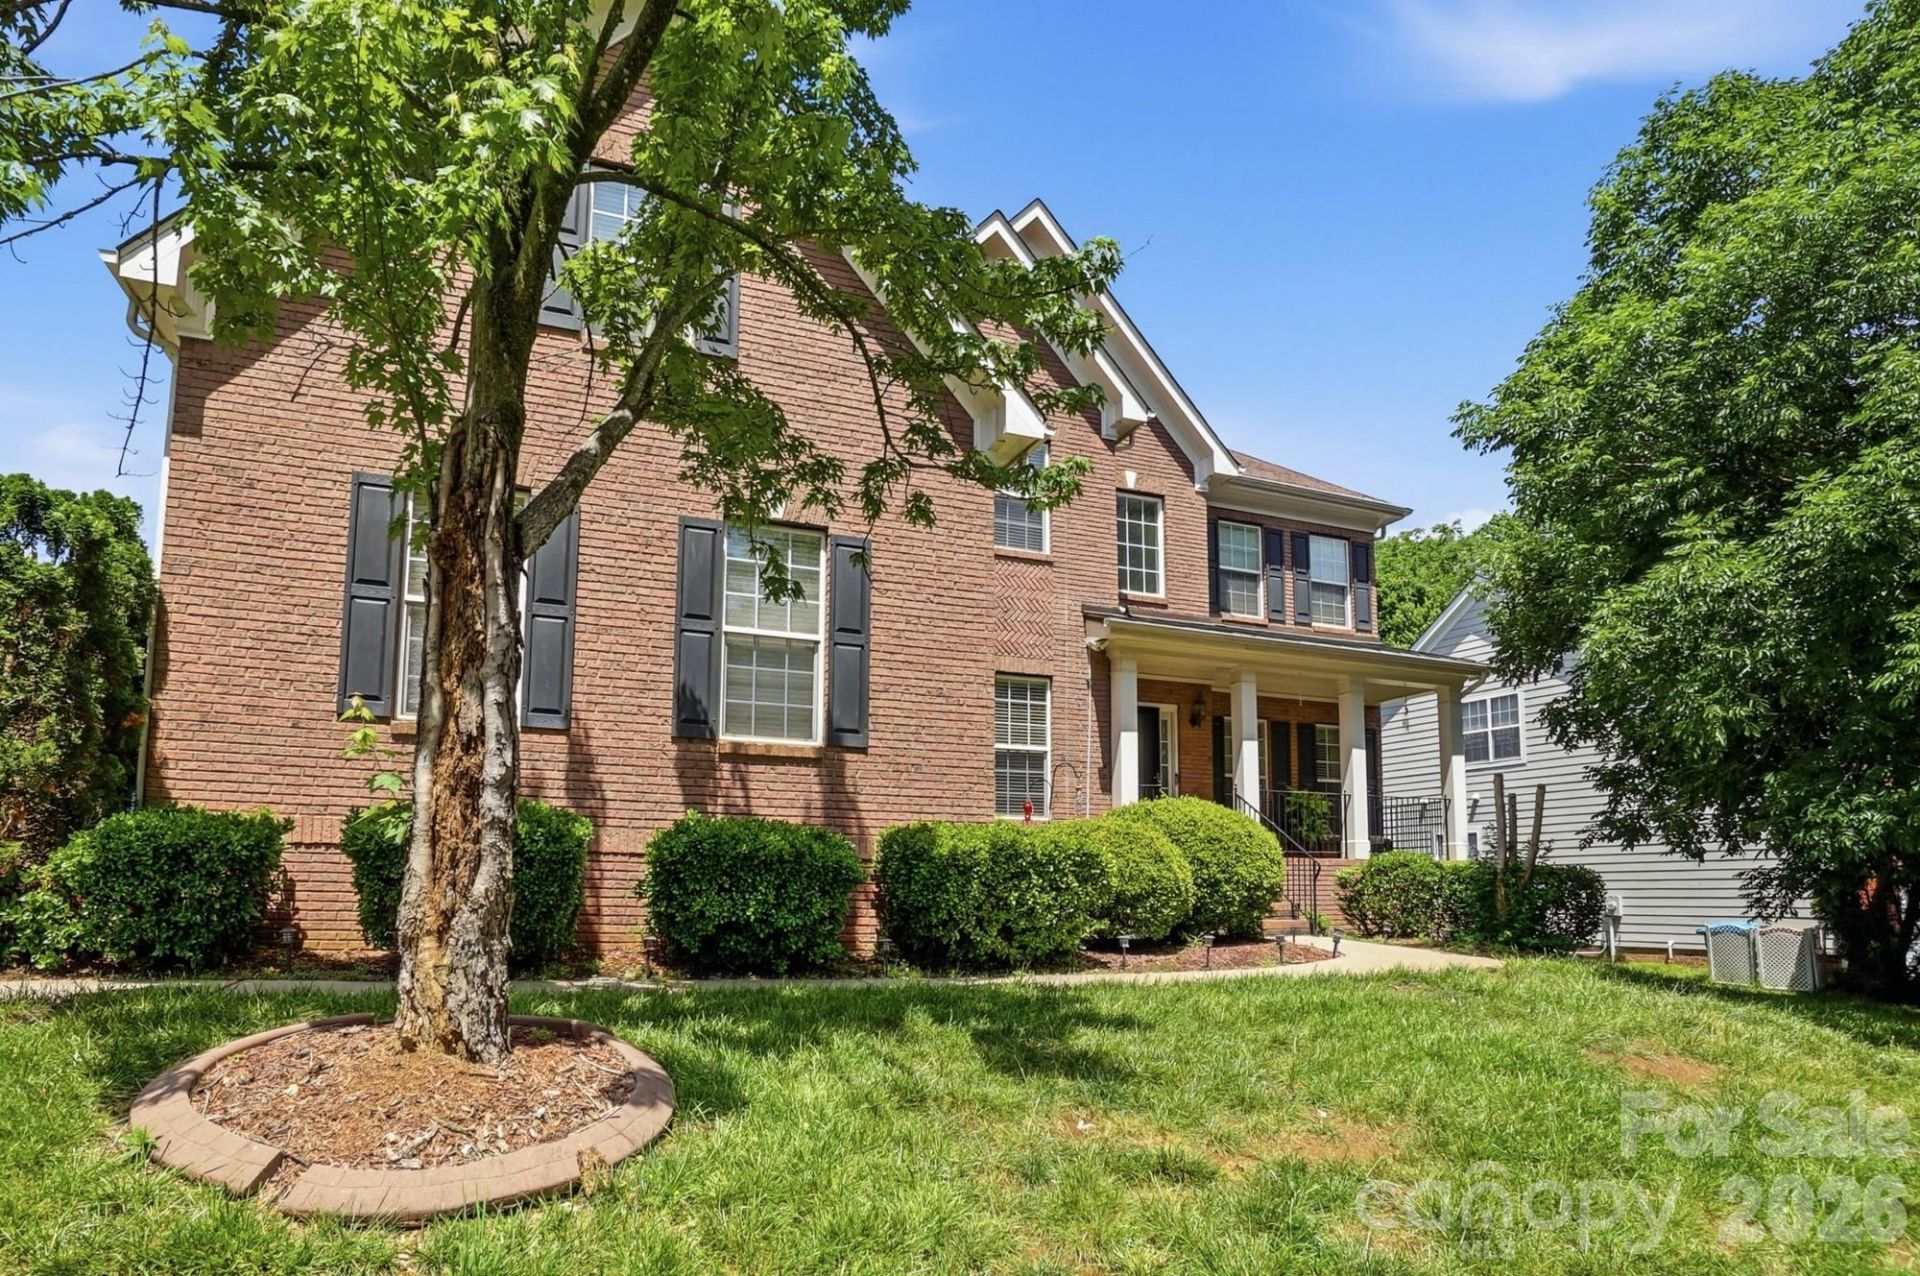
!!!BACK ON THE MARKET!!! Seller moved out, painted and cleaned. This great home is ready for you to make it your own!Welcome to 8108 Morehouse Drive in the highly desirable Quellin neighborhood! This home features a spacious and functional layout designed for both family time and entertaining with a two-story great room, large kitchen with tons of counterspace, breakfast area, formal dining, office/library and a main-level owner's suite complete with a garden tub and separate shower. Upstairs includes bonus/loft brings additional flexibility for a second home office, playroom, or entertainment area that also has an added bar room. The space continues with great indoor/outdoor flow moving from a large sunroom that flows out to a spacious deck which then flows out to an even more expansive patio! Whether you are enjoying family or hosting friends there will be PLENTY of space to make memories!Quellin is both family-friendly and community-oriented, offering amenities such as a community pool, clubhouse, playgrounds, and walking trails. Another major draw is the home's location within the highly rated Union County Schools district, including Kensington Elementary and Cuthbertson High School. Being only minutes from downtown Waxhaw, known for its historic charm, local shops, and dining options you truly can't go wrong! DONT MISS THIS HOME! Priced to sell!
Property Features
Property Type: Residential - Single Family
Fenced: Yes
Garage: 3 car attached
Heating: Forced Air, Natural Gas
Home Style: Transitional
Lot Size: 0.33 Acres
Roof Type: Composition
Year Built: 2004
Amenities
Attic Walk In
Garden Tub
Feature Descriptions
Appliances: Dishwasher, Disposal, Gas Cooktop, Gas Water Heater, Microwave, Plumbed For Ice Maker, Self Cleaning Oven
Community Features: Clubhouse, Outdoor Pool, Playground, Pond, Recreation Area, Walking Trails
Days on Site: 150
Exterior: Brick Partial, Fiber Cement
Fireplace: Gas Log, Great Room
Flooring: Carpet, Hardwood, Tile
Foundation: Crawl Space
HOA Fee: $307/ Annually
Horse Amenities: None
Laundry: Electric Dryer Hookup, Main Level
Lot Dimensions: 104x165x71x157
Parcel#: 06-192-216
Parking: Attached Garage, Garage Faces Side
Patio/Porch: Deck, Patio
Sewer: Public Sewer
Water: City
Window Features: Insulated Window(s)
Local Schools
High School: Cuthbertson
Middle School: Cuthbertson
Elementary School: Kensington
Listed By / Shown By
Listed By
Agency Name: David Upchurch Real Estate
Agency Contact: Allison@davidupchurch.com
Shown By
Agency Title: Lake Norman Realty
Agency Phone: 704-450-1175

Estimate Your Payment
Estimated Payment
$ 3,789.51 per month $3,592.63 Principal & Interest $0.00 Property Tax (data not provided by mls) $196.88 Homeowner's Insurance
8108 Morehouse Drive | MLS# 4365988
This single family home located at 8108 Morehouse Drive, Waxhaw, NC 28173 is currently listed for sale with an asking price of $675,000. This property was built in 2004 and has 4 bedrooms and 3 full and 1 partial baths with 3916 sq. ft. Morehouse Drive is located in the Quellin subdivision. Search Quellin real estate on www.lakenormanrealty.com today.