
BEDS3
BATHS2 full 1 partial
SQUARE FEET1,669
MLS#4429940
STATUSActive
PROPERTY TYPEResidential - Single Family
Property Description
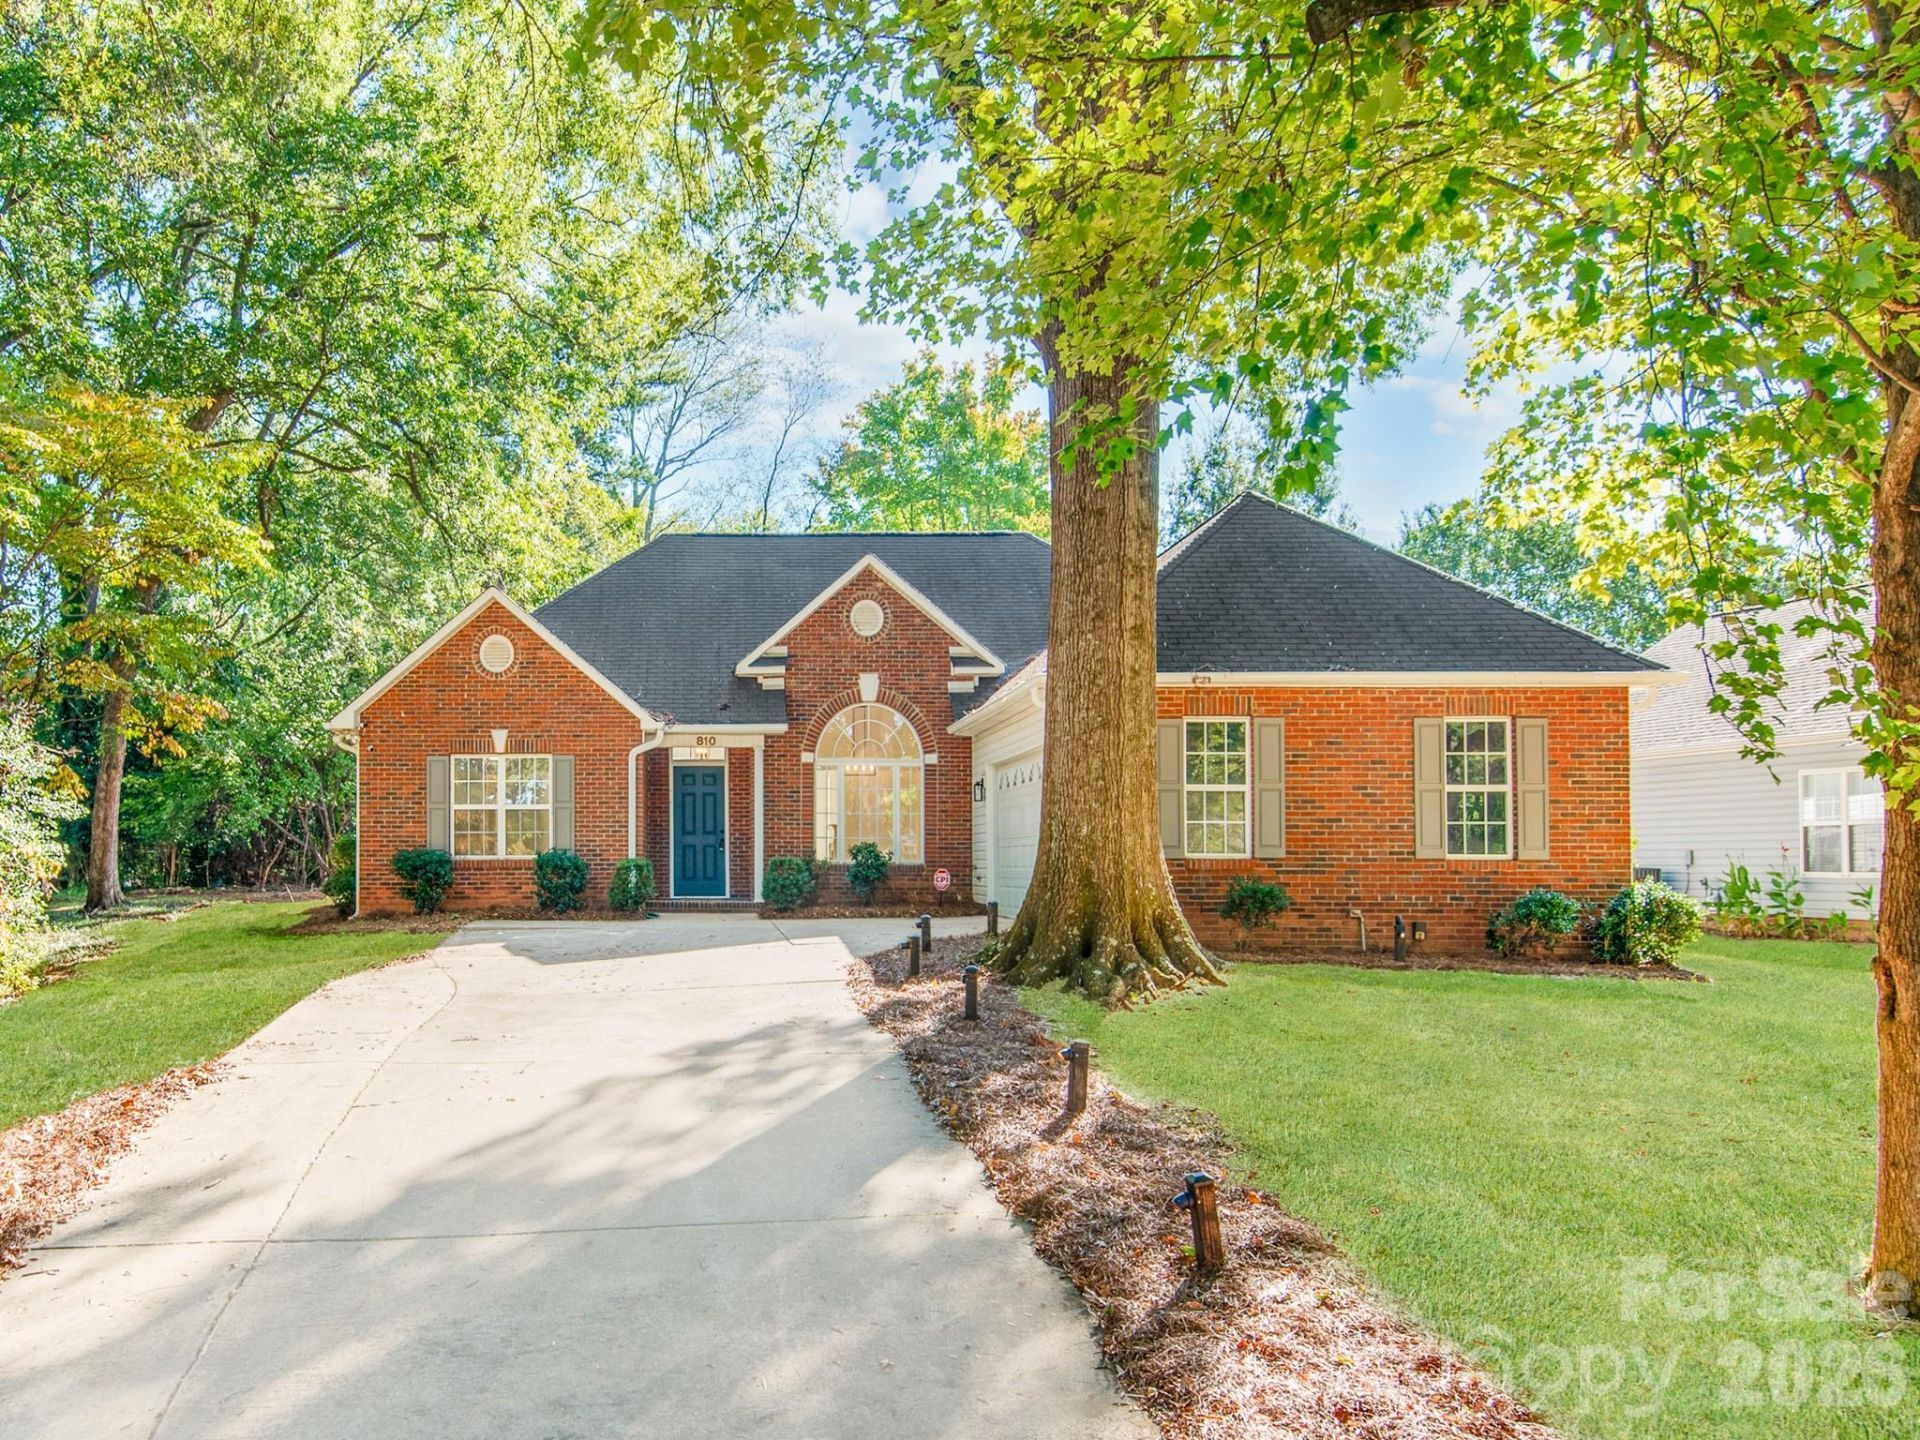
Rare find, tucked away in a peaceful, well-established neighborhood. This home has been updated and is move-in ready. This spacious split-bedroom floor plan features high-end LVP flooring throughout the home. A large bay window in the kitchen brightens the space for meal preparation, complemented by new cabinets, quartz countertops, and stainless steel appliances. Picture yourself unwinding in the evening, savoring a delightful glass of wine from the wet bar, all while cozying up in front of the warm glow of the fireplace. The family room boasts a beautiful fireplace, complemented by a stylish wet bar that's perfect for entertaining. Large French doors invite you to step outside to the patio, which overlooks a level backyard filled with potential for relaxation and outdoor activities. The primary bedroom includes a stunning tray ceiling and an ensuite bathroom with a double sink vanity, a garden tub, a separate shower, two walk-in closets, and a water closet. There is a a Jack-and-Jill bathroom for the other 2 bedrooms.Entering from the garage, you'll find the laundry room with ample storage space and a half bath. Updates: New Kitchen cabinets, quartz countertops, stove, dishwasher. New bathroom vanities & wine bar, Light fixtures and LVP flooring throughout the house. New HVAC & Gutters. Previous owner replaced roof a few years ago.Make sure you add this house to your must-see list!
Property Features
Property Type: Residential - Single Family
Garage: 2 car attached
Heating: Heat Pump, Natural Gas
Home Style: Traditional
Lot Size: 0.41 Acres
Year Built: 1997
Amenities
Attic Stairs Pulldown
Kitchen Island
Split Bedroom
Walk-In Closet(s)
Wet Bar
Feature Descriptions
Appliances: Dishwasher, Electric Range, ENERGY STAR Qualified Refrigerator, Exhaust Hood, Gas Water Heater, Ice Maker, Refrigerator with Ice Maker, Wine Refrigerator
Days on Site: 7
Exterior: Brick Full
Fireplace: Family Room
Flooring: Tile, Vinyl
Foundation: Slab
Laundry: Laundry Room
Lot: Level
Lot Dimensions: road 86.7x147.2x back118.51x189.1
Parcel#: 169-222-08
Parking: Driveway, Attached Garage
Sewer: Public Sewer
Water: City
Window Features: Insulated Window(s)
Local Schools
High School: Unspecified
Middle School: Unspecified
Elementary School: Unspecified
Listed By / Shown By
Listed By
Agency Name: Tailor Realty
Agency Contact: tishasellsrealestate@gmail.com
Shown By
Agency Title: Lake Norman Realty
Agency Phone: 704-450-1175

Estimate Your Payment
Estimated Payment
$ 3,082.13 per month $2,922.01 Principal & Interest $0.00 Property Tax (data not provided by mls) $160.13 Homeowner's Insurance
810 Greenhill Drive | MLS# 4429940
This single family home located at 810 Greenhill Drive, Charlotte, NC 28217 is currently listed for sale with an asking price of $549,000. This property was built in 1997 and has 3 bedrooms and 2 full and 1 partial baths with 1669 sq. ft. Search Charlotte real estate on www.lakenormanrealty.com today.