
BEDS3
BATHS3 full
SQUARE FEET1,488
MLS#4427302
STATUSActive
PROPERTY TYPEResidential - Condominium
SUBDIVISIONMountain Air
Property Description
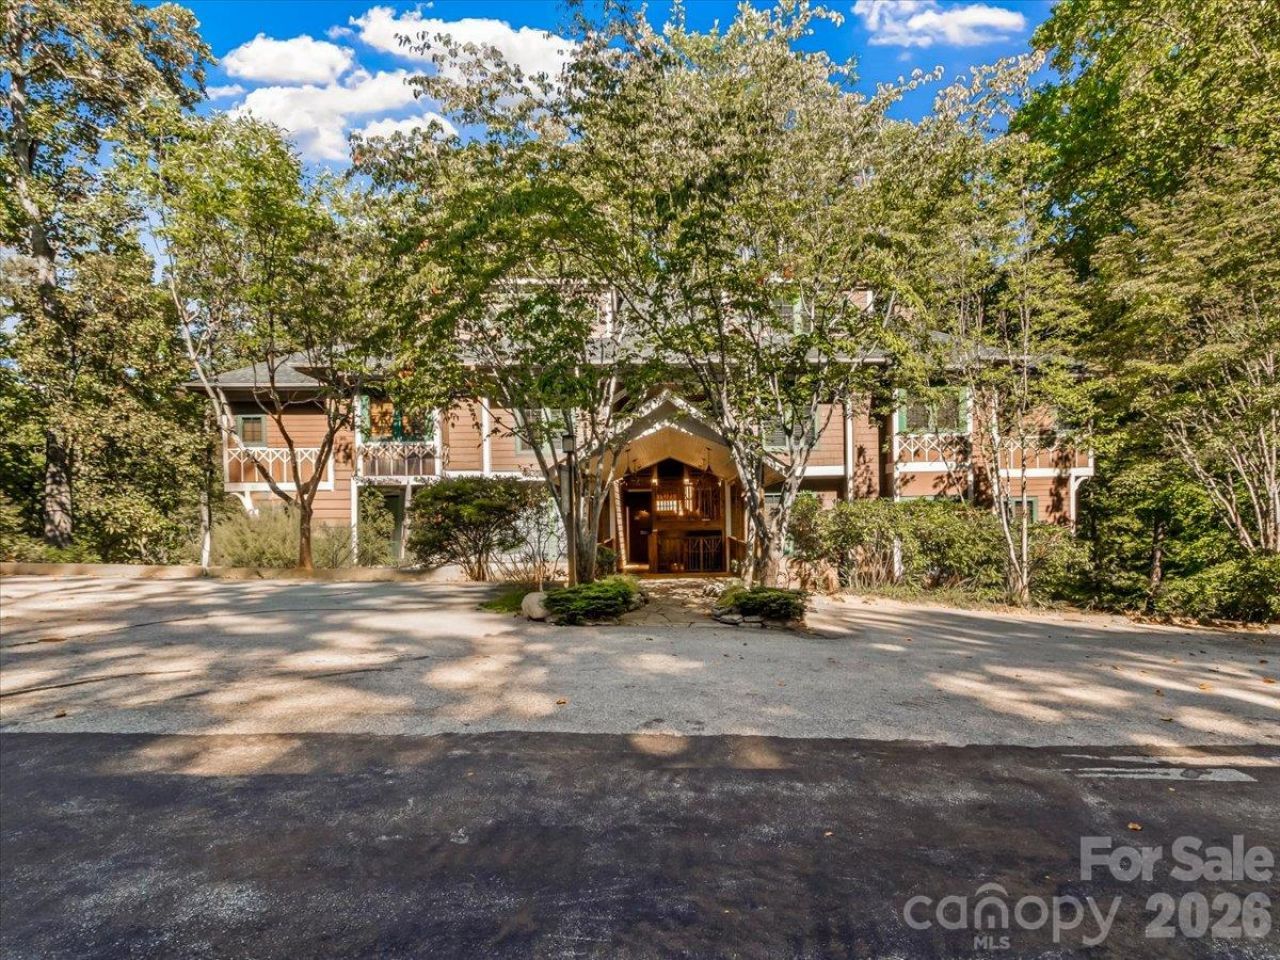
This condo has only had one owner/never rented. The floors are in perfect condition. It is a top floor unit with an open deck area. Furniture is all negotiable. New HVAC, Built in refrigerator, Landing area for desk or sitting area. Anderson Windows and patio doors with phantom screens. Bruce hardwood floors. Carport with locked storage closet. The upstairs bedroom has a full bath and an area to have a small desk. The view is a long range mountain view and being on the top floor, it will be a quiet place to listen to the birds and sometimes the creek from creekside park which is just a few steps away. This a great place to walk your dog or get on one of the Mountain Air hiking trails Enjoy the 74 degree avg temperatures in the summer on your private deck space. Mountain Air Country Club is a private club at the top of the mountain with its own airstrip, golf, tennis, pickle ball courts, nature center, kids' day camp, golf shop, golf learning center and 3 dining choices, including the mountain market. So bring your toothbrush and start enjoying the cool mountain weather at Mountain Air where the average temperature in the summer is 74 degrees.
Property Features
Property Type: Residential - Condominium
Heating: Heat Pump
Home Style: Traditional
Roof Type: Architectural Shingle
Year Built: 2003
Amenities
Open Floorplan
Storage
Feature Descriptions
Appliances: Dishwasher, Disposal, Dryer, Electric Range, Electric Water Heater, Microwave, Refrigerator, Washer
Community Features: Airport/Runway, Business Center, Clubhouse, Gated, Golf, Hot Tub, Outdoor Pool, Putting Green, Recreation Area, Tennis Court(s), Walking Trails
Days on Site: 7
Exterior: Wood
Fireplace: Gas, Gas Log, Living Room
Flooring: Carpet, Tile, Wood
Foundation: Crawl Space
HOA Fee: $400/ Monthly
Laundry: Main Level
Lot: Wooded
Parcel#: 070916737075.301
Parking: Attached Carport
Patio/Porch: Covered, Deck
Security: Security Service
Sewer: Public Sewer
Special View Info: Long Range, Mountain(s), Year Round
Water: Community Well
Window Features: Insulated Window(s)
Local Schools
High School: Mountain Heritage
Middle School: Cane River
Elementary School: Blue Ridge
Listed By / Shown By
Listed By
Agency Name: WNC Mountain Realty Group LLC
Agency Contact: diane@dianevanderlinden.com
Shown By
Agency Title: Lake Norman Realty
Agency Phone: 704-450-1175

Estimate Your Payment
Estimated Payment
$ 2,105.28 per month $1,995.91 Principal & Interest $0.00 Property Tax (data not provided by mls) $109.38 Homeowner's Insurance
81 Creekside Way , Unit F-301 | MLS# 4427302
This condo located at 81 Creekside Way , Unit F-301, Burnsville, NC 28714 is currently listed for sale with an asking price of $375,000. This property was built in 2003 and has 3 bedrooms and 3 full baths with 1488 sq. ft. Creekside Way , Unit F-301 is located in the Mountain Air subdivision. Search Mountain Air real estate on www.lakenormanrealty.com today.