
BEDS4
BATHS2 full
SQUARE FEET1,933
MLS#4438227
STATUSActive
PROPERTY TYPEResidential - Single Family
SUBDIVISIONHillside Terrace
Property Description
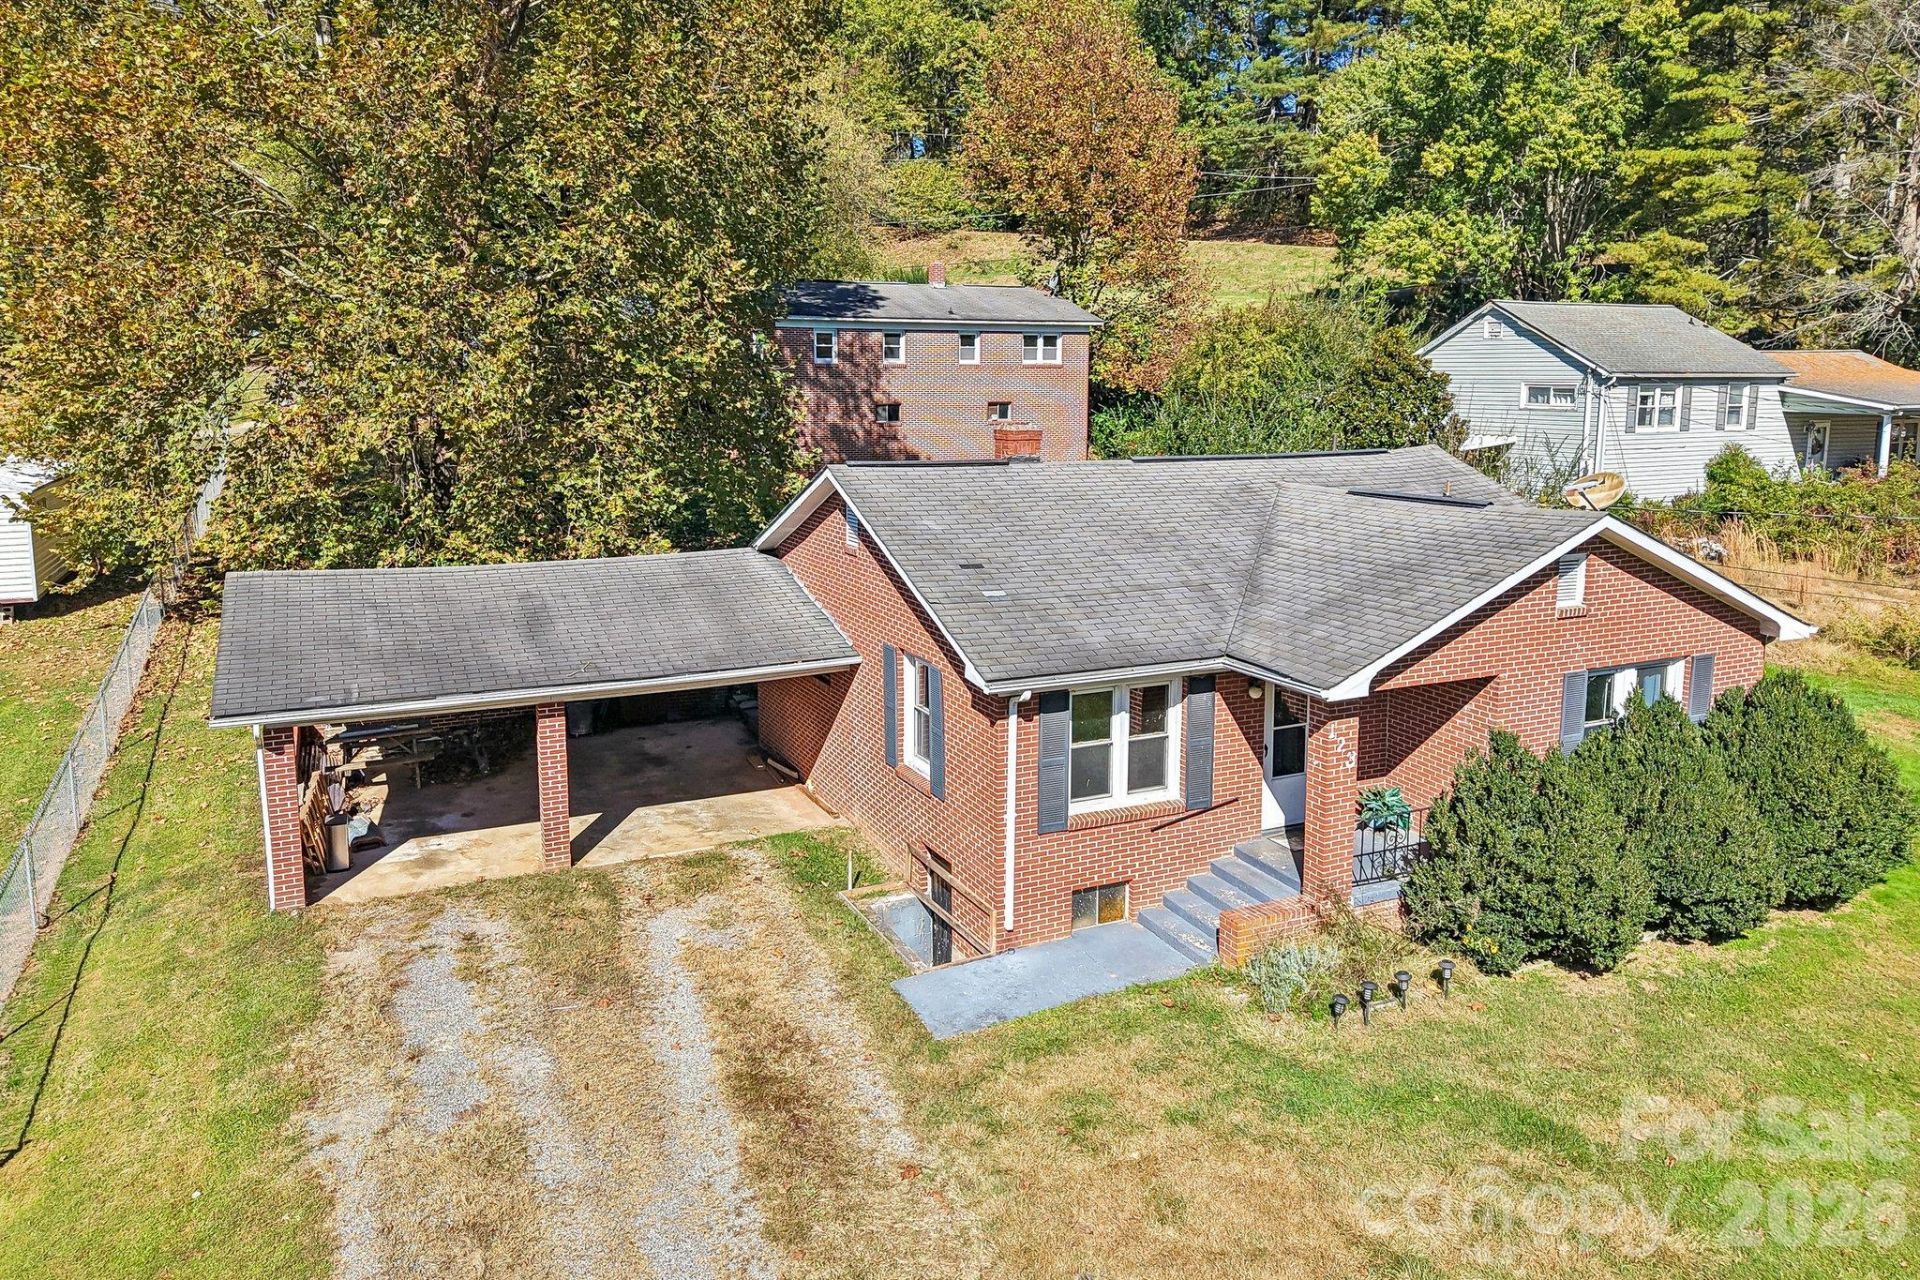
Two homes, one property, and a unique opportunity just minutes from Downtown Waynesville! Situated together on a 0.36-acre parcel, 81 Clement Street and 88 Nesbitt Street are two separate all-brick ranch-style homes, each offering 2 bedrooms and 1 full bath. Whether you're looking for multi-generational living, a residence with rental income potential, or two independent living spaces, this property offers plenty of possibilities.81 Clement Street features 1,039 square feet with hardwood floors, additional wood flooring believed to be beneath portions of the carpet, and a detached carport for covered parking. 88 Nesbitt Street offers 894 square feet, along with a full unfinished basement featuring garage door access, providing excellent storage and workshop possibilities.Each home has its own electric meter and septic system, with city water serving both residences. Mature trees, established landscaping, and yard space complement the traditional brick construction.Enjoy convenient access to Downtown Waynesville, local restaurants, shopping, and area amenities. Both homes are located on the same parcel and are being sold together. The parcel cannot be subdivided. Buyers should consult their lender regarding financing for the two-residence configuration. Sold as is.
Property Features
Property Type: Residential - Single Family
Basement: Yes
Basement: Basement Garage Door, Interior Entry, Unfinished
Heating: Heat Pump
Home Style: Ranch
Lot Size: 0.37 Acres
Roof Type: Composition
Stories: 1.0
Year Built: 1950
Feature Descriptions
Appliances: Electric Oven, Electric Range, Refrigerator
Days on Site: 2
Exterior: Brick Full
Flooring: Carpet, Linoleum, Wood
Foundation: Basement, Crawl Space
Laundry: Electric Dryer Hookup, Washer Hookup
Lot: Paved, Sloped
Parcel#: 8616-90-7737
Parking: Attached Carport, Driveway
Pets Allowed: Yes
Sewer: Septic Installed
Water: City
Local Schools
High School: Tuscola
Middle School: Waynesville
Elementary School: Junaluska
Listed By / Shown By
Listed By
Agency Name: Better Homes and Gardens Real Estate Heritage
Agency Contact: MRE@BHGHeritage.com
Shown By
Agency Title: Lake Norman Realty
Agency Phone: 704-450-1175

Estimate Your Payment
Estimated Payment
$ 2,240.02 per month $2,123.65 Principal & Interest $0.00 Property Tax (data not provided by mls) $116.38 Homeowner's Insurance
81 Clement Street | MLS# 4438227
This single family home located at 81 Clement Street, Waynesville, NC 28786 is currently listed for sale with an asking price of $399,000. This property was built in 1950 and has 4 bedrooms and 2 full baths with 1933 sq. ft. Clement Street is located in the Hillside Terrace subdivision. Search Hillside Terrace real estate on www.lakenormanrealty.com today.