
BEDS4
BATHS4 full 1 partial
MLS#1241575
STATUSActive
PROPERTY TYPEResidential - Single Family
SUBDIVISIONThe Farm At Lake Brandt
Property Description
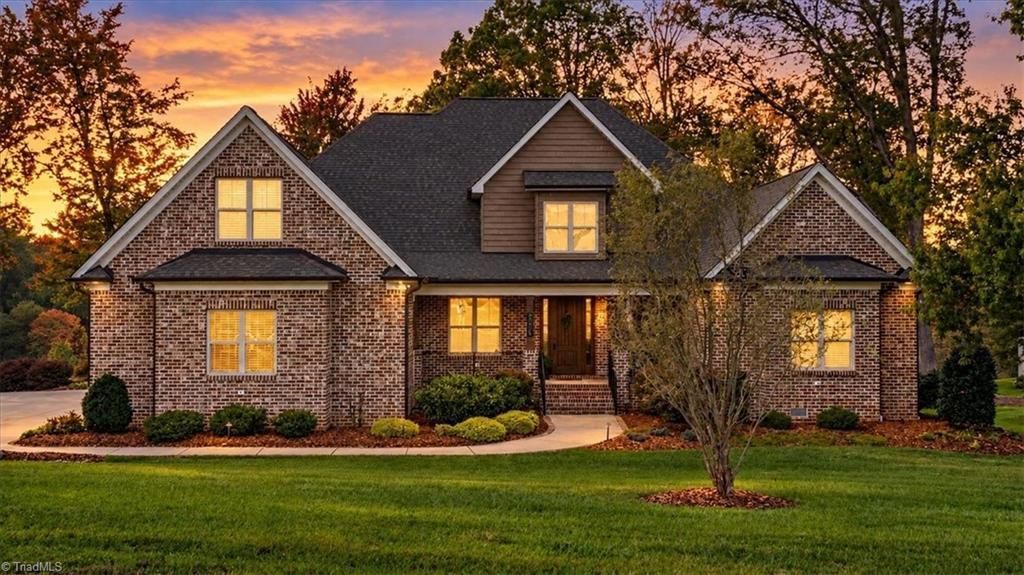
Amazing pond views set the stage for this exceptional custom-built home, situated on two homesites totaling 1.85 acres. Thoughtful upgrades and attention to detail complement a versatile floor plan featuring two bedrooms on the main level, two upstairs, and two bonus rooms offering space for work, recreation, or hobbies. Outdoor living is equally inviting, with a screened porch featuring a fireplace and a brick deck with a built-in gas grillâ??perfect for relaxing evenings or entertaining against a beautiful pond backdrop. Walking trails around the pond add to the appeal of this picturesque setting. A three-car garage with an electric vehicle charger completes this distinctive property, where custom craftsmanship, generous space, and remarkable views come together. 2 WALK IN ATTICS 23 X 15 AND 59 X 15, HOLE HOUSE GENERATOR, ENCAPSULATION CRAWLSPACE, HEATER TO OUTSIDE WELL, ALL TV'S REMAIN, WASHER AND DRYER REMAIN,
Property Features
Property Type: Residential - Single Family
Cooling: Central Air
Fireplaces: 1
Fuel Type: Natural Gas
Garage: 3 car attached
Garage: Attached Garage, Side Load Garage
Heating: Forced Air, Multiple Systems, Natural Gas
Home Style: Traditional
Lot Size: 1.85 Acres
Stories: 1.5
Year Built: 2021
Feature Descriptions
Appliance: Microwave, Oven, Cooktop, Dishwasher, Gas Cooktop, Range Hood, Gas Water Heater
Attic: Partially Floored, Walk in Attic
Exterior: Brick
Exterior: Gas Grill
Fireplace: Gas Log, Living Room
Flooring: Carpet, Tile, Vinyl, Wood
HOA: Yes
HOA Fee: 330
Interior: Built-in Features, Ceiling Fan(s), Dead Bolt(s), Soaking Tub, Kitchen Island, Pantry, Separate Shower, Solid Surface Counter, Central Vacuum
Lot: Corner Lot, Cul-De-Sac, Subdivided
Lot Dimensions: 1.85 acre(s)
Sewer: Septic Tank
Total Rooms: 12
Water: Well
Water Heater: Gas
Room Sizes
Primary Bedroom: 15ft 6in x 18ft 4in Level - Main
Entry: 18ft 0in x 13ft 5in Level - Main
Dining Room: 12ft 8in x 13ft 0in Level - Lower
Bedroom 2: 12ft 4in x 15ft 0in Level - Main
Living Room: 16ft 10in x 20ft 3in Level - Main
Bedroom 3: 12ft 7in x 14ft 11in Level - Second
Kitchen: 12ft 10in x 16ft 9in Level - Main
Bedroom 4: 11ft 3in x 17ft 2in Level - Second
Breakfast: 8ft 7in x 12ft 7in Level - Main
Home Theater: 17ft 5in x 19ft 11in Level - Second
Local Schools
High School: Northern
Middle School: Northern
Elementary School: Summerfield
Listed By / Shown By
Listed By
Agency Name: RE/MAX Realty Consultants
Shown By
Agency Title: Lake Norman Realty
Agency Phone: 704-450-1175

Estimate Your Payment
Estimated Payment
$ 7,298.31 per month $6,919.15 Principal & Interest $0.00 Property Tax (data not provided by mls) $379.17 Homeowner's Insurance
8098 Paso Fino Trail | MLS# 1241575
This single family home located at 8098 Paso Fino Trail, Summerfield, NC 27358 is currently listed for sale with an asking price of $1,300,000. This property was built in 2021 and has 4 bedrooms and 4 full and 1 partial baths. Paso Fino Trail is located in the The Farm At Lake Brandt subdivision. Search The Farm At Lake Brandt real estate on www.lakenormanrealty.com today.