
BEDS3
BATHS3 full 1 partial
SQUARE FEET2,015
MLS#4438835
STATUSActive
PROPERTY TYPEResidential - Townhouse
SUBDIVISIONGlenn Abbey
Property Description
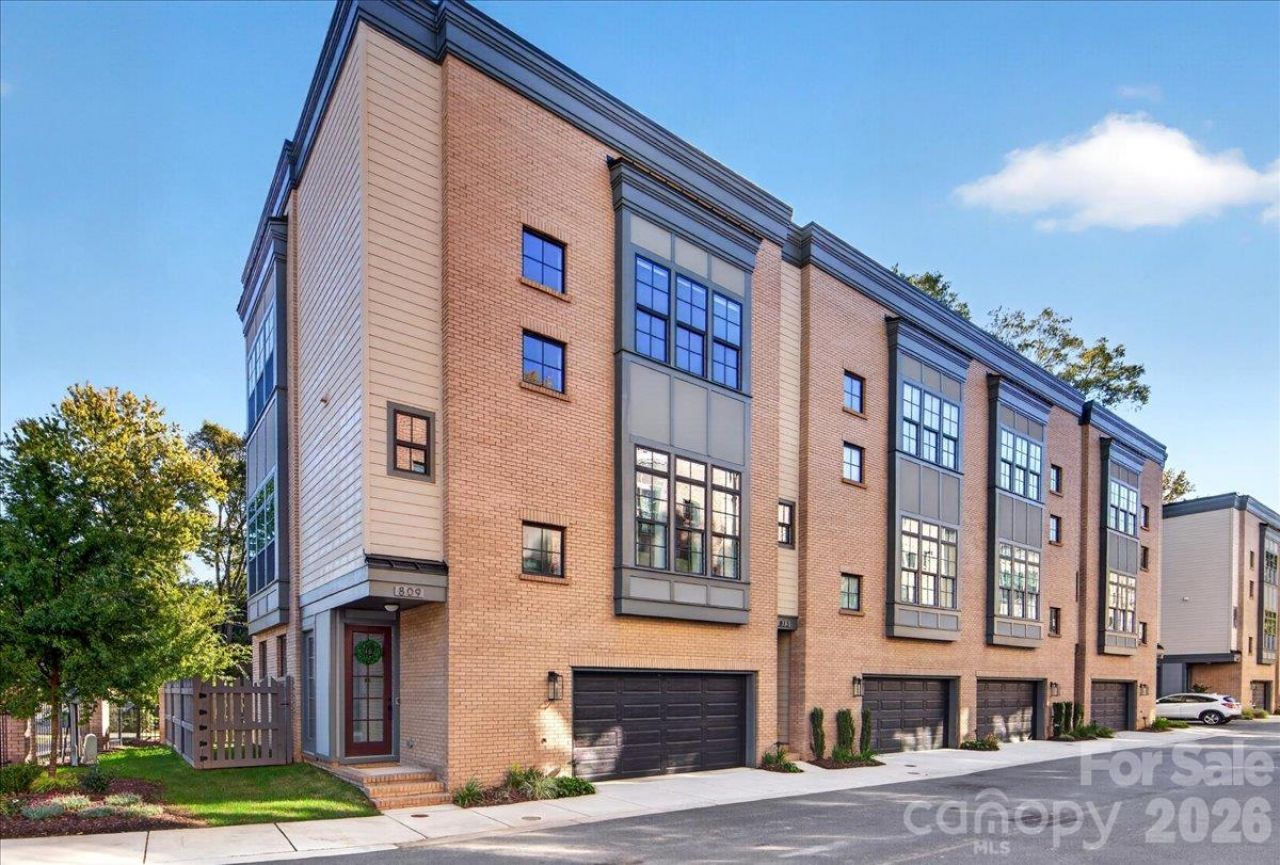
Beautiful, move-in-ready living awaits in this stunning 3-bedroom, 3.5-bath townhome nestled in a quiet Charlotte community. Thoughtfully upgraded with stylish finishes and desirable features throughout, this home offers the perfect blend of comfort, convenience, and low-maintenance living. The gourmet kitchen features a custom tile backsplash, creating a beautiful space for cooking and entertaining. The refrigerator, washer, and dryer are all included for added convenience. Enjoy your own screened-in balcony, ideal for morning coffee or relaxing evenings. Additional upgrades include stylish shades, a fenced-in yard with a turf backyard, and a custom primary closet designed for exceptional organization and functionality. With a spacious, functional layout and a turnkey feel, there is nothing left to do but move in and enjoy. Ideally located just minutes from Park Road Shopping Center, South End, Myers Park, and Dilworth, you'll love having some of Charlotte's most popular shopping, dining, and entertainment destinations right at your fingertips. Experience the best of Charlotte living in a beautifully appointed home that truly has it all!
Property Features
Property Type: Residential - Townhouse
Fenced: Yes
Garage: 2 car attached
Heating: Forced Air
Lot Size: 0.04 Acres
Roof Type: Architectural Shingle
Year Built: 2023
Amenities
Kitchen Island
Open Floorplan
Walk-In Closet(s)
Feature Descriptions
Appliances: Dishwasher, Gas Range, Microwave, Refrigerator, Washer/Dryer
Exterior: Brick Partial, Fiber Cement
Flooring: Wood
Foundation: Slab
HOA Fee: $360/ Monthly
Laundry: Laundry Room
Lot: Corner Lot
Other Parking: Additional guest parking
Parcel#: 171-016-01
Parking: Attached Garage
Sewer: Public Sewer
Water: City
Local Schools
High School: Unspecified
Middle School: Unspecified
Elementary School: Unspecified
Listed By / Shown By
Listed By
Agency Name: Helen Adams Realty
Agency Contact: hwebster@helenadamsrealty.com
Shown By
Agency Title: Lake Norman Realty
Agency Phone: 704-450-1175

Estimate Your Payment
Estimated Payment
$ 4,204.95 per month $3,986.49 Principal & Interest $0.00 Property Tax (data not provided by mls) $218.46 Homeowner's Insurance
809 Madison Glen Lane | MLS# 4438835
This townhouse located at 809 Madison Glen Lane , Charlotte, NC 28209 is currently listed for sale with an asking price of $749,000. This property was built in 2023 and has 3 bedrooms and 3 full and 1 partial baths with 2015 sq. ft. Madison Glen Lane is located in the Glenn Abbey subdivision. Search Glenn Abbey real estate on www.lakenormanrealty.com today.