
BEDS4
BATHS2 full
SQUARE FEET2,028
MLS#4430283
STATUSActive
PROPERTY TYPEResidential - Single Family
Property Description
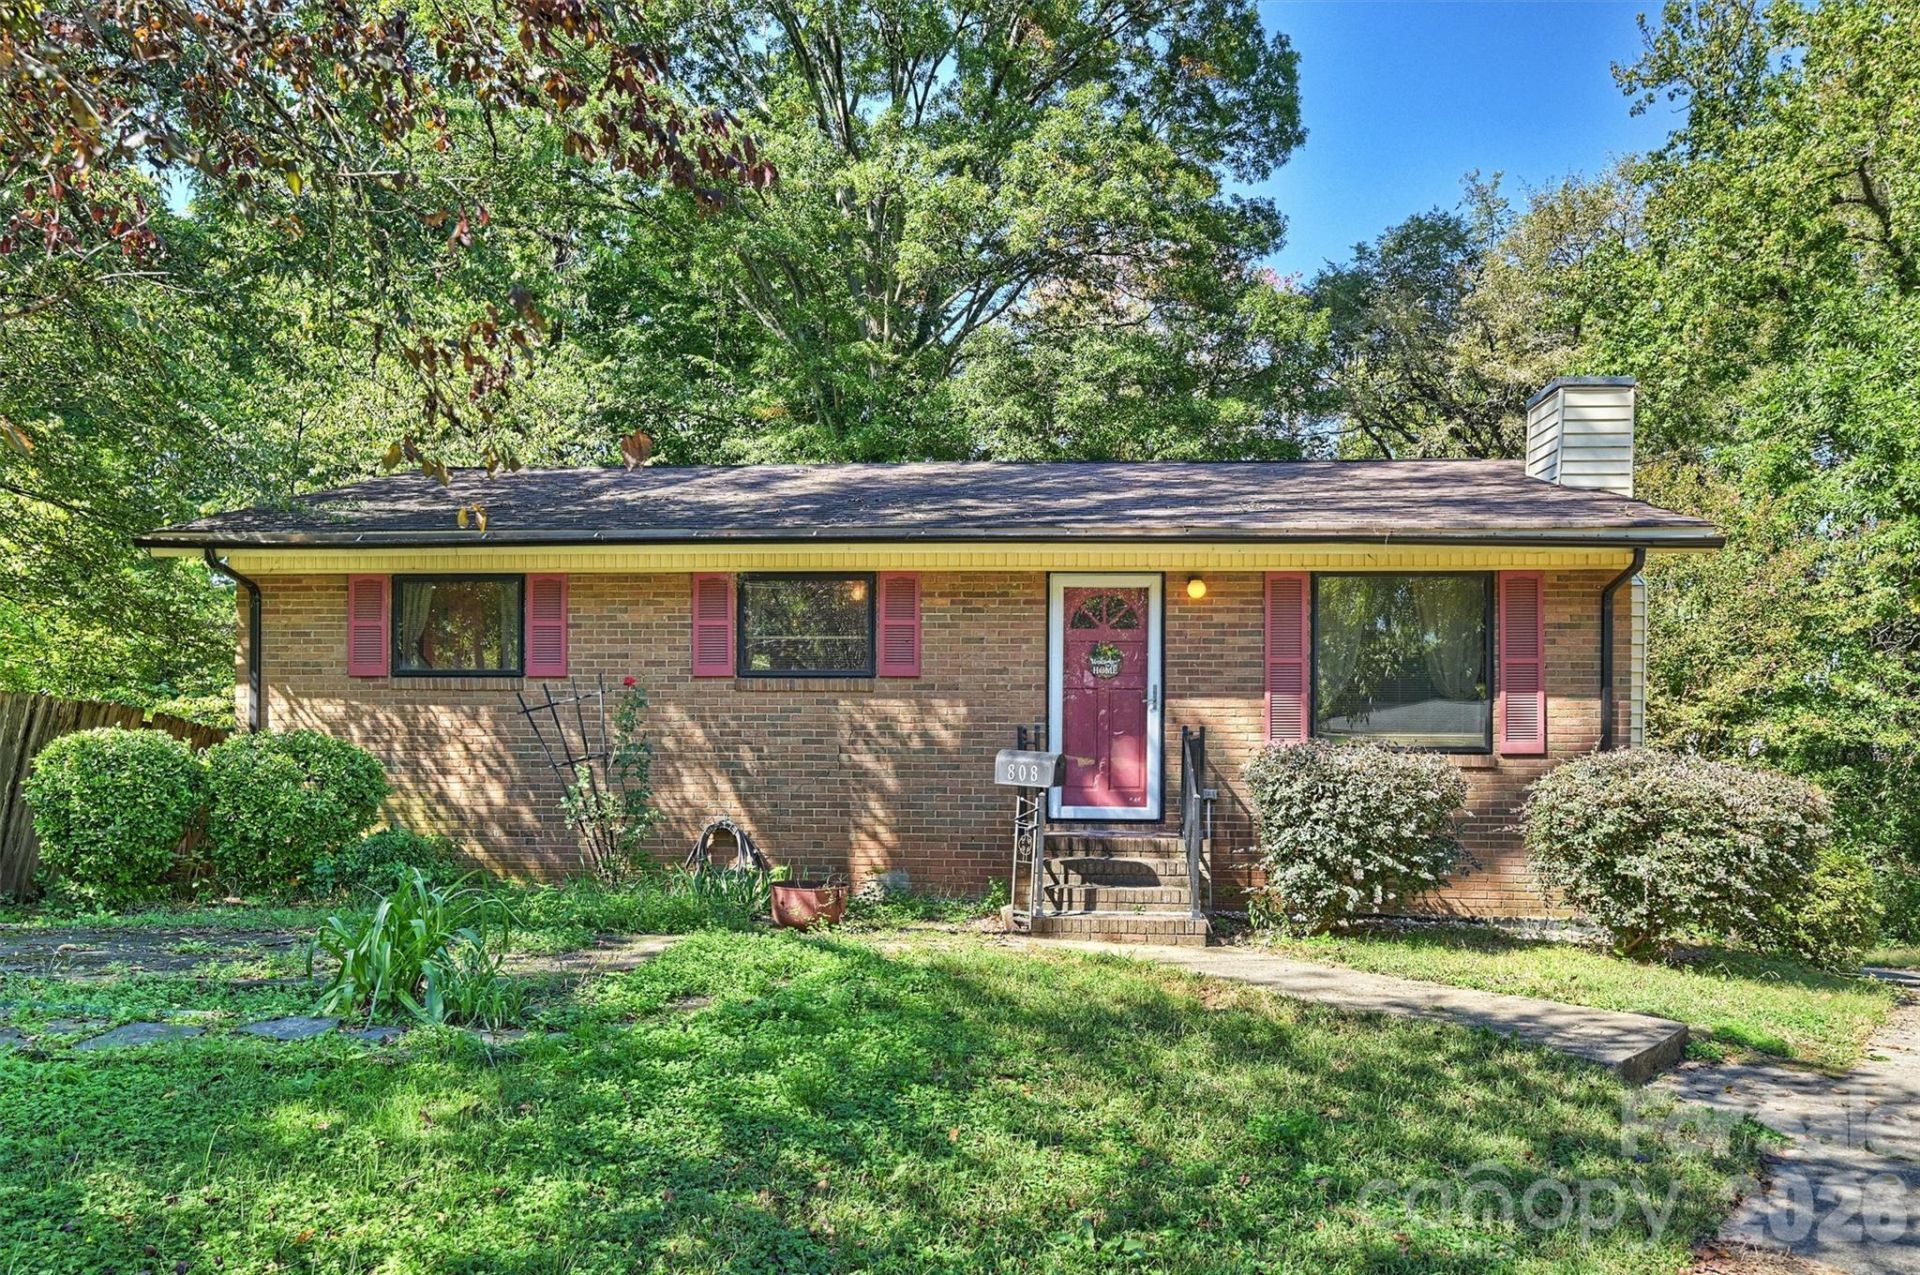
Check out this rapidly growing and changing area of west Charlotte where homes are being torn down to make way for newer, modern homes. This brick ranch with basement offers an excellent opportunity to renovate the home for yourself, maintain as a rental or tear down and build the home of your dreams! The main floor features an open living room, laminate floors in the kitchen, large pantry and two bedrooms and a full bath. The basement level offers additional storage, the washer/dryer, a full bath and living area. Hardwood floors exist under the carpet on the main level. The extended driveway wraps around to the rear of the home.This brick single story home in a cul-de-sac is conveniently located near I-85, the airport and uptown Charlotte. Don't miss this chance to own, tear down or renovate a home in this up and coming side of town!
Property Features
Property Type: Residential - Single Family
Basement: Yes
Basement: Exterior Entry, Storage Space, Walk-Out Access
Heating: Heat Pump
Home Style: Ranch
Lot Size: 0.29 Acres
Stories: 1.0
Year Built: 1963
Amenities
Attic Stairs Fixed
Feature Descriptions
Appliances: Dishwasher, Disposal, Dryer, Electric Oven, Electric Water Heater, Microwave, Refrigerator, Self Cleaning Oven, Washer, Washer/Dryer
Exterior: Brick Full
Flooring: Carpet, Laminate, Wood
Foundation: Basement
Laundry: In Basement
Lot: Cul-De-Sac
Parcel#: 065-073-31
Parking: Driveway
Security: Smoke Detector(s)
Sewer: Public Sewer
Water: City
Window Features: Window Treatments
Local Schools
High School: Harding University
Middle School: J.W. Wilson
Elementary School: Westerly Hills
Listed By / Shown By
Listed By
Agency Name: RE/MAX Executive
Agency Contact: liz@lizyoungrealtor.com
Shown By
Agency Title: Lake Norman Realty
Agency Phone: 704-450-1175

Estimate Your Payment
Estimated Payment
$ 1,402.96 per month $1,330.07 Principal & Interest $0.00 Property Tax (data not provided by mls) $72.89 Homeowner's Insurance
808 Davenport Street | MLS# 4430283
This single family home located at 808 Davenport Street , Charlotte, NC 28208 is currently listed for sale with an asking price of $249,900. This property was built in 1963 and has 4 bedrooms and 2 full baths with 2028 sq. ft. Search Charlotte real estate on www.lakenormanrealty.com today.