
BEDS2
BATHS2 full
SQUARE FEET1,215
MLS#4435205
STATUSActive
PROPERTY TYPEResidential - Condominium
SUBDIVISIONCarlyle Condominiums
Property Description
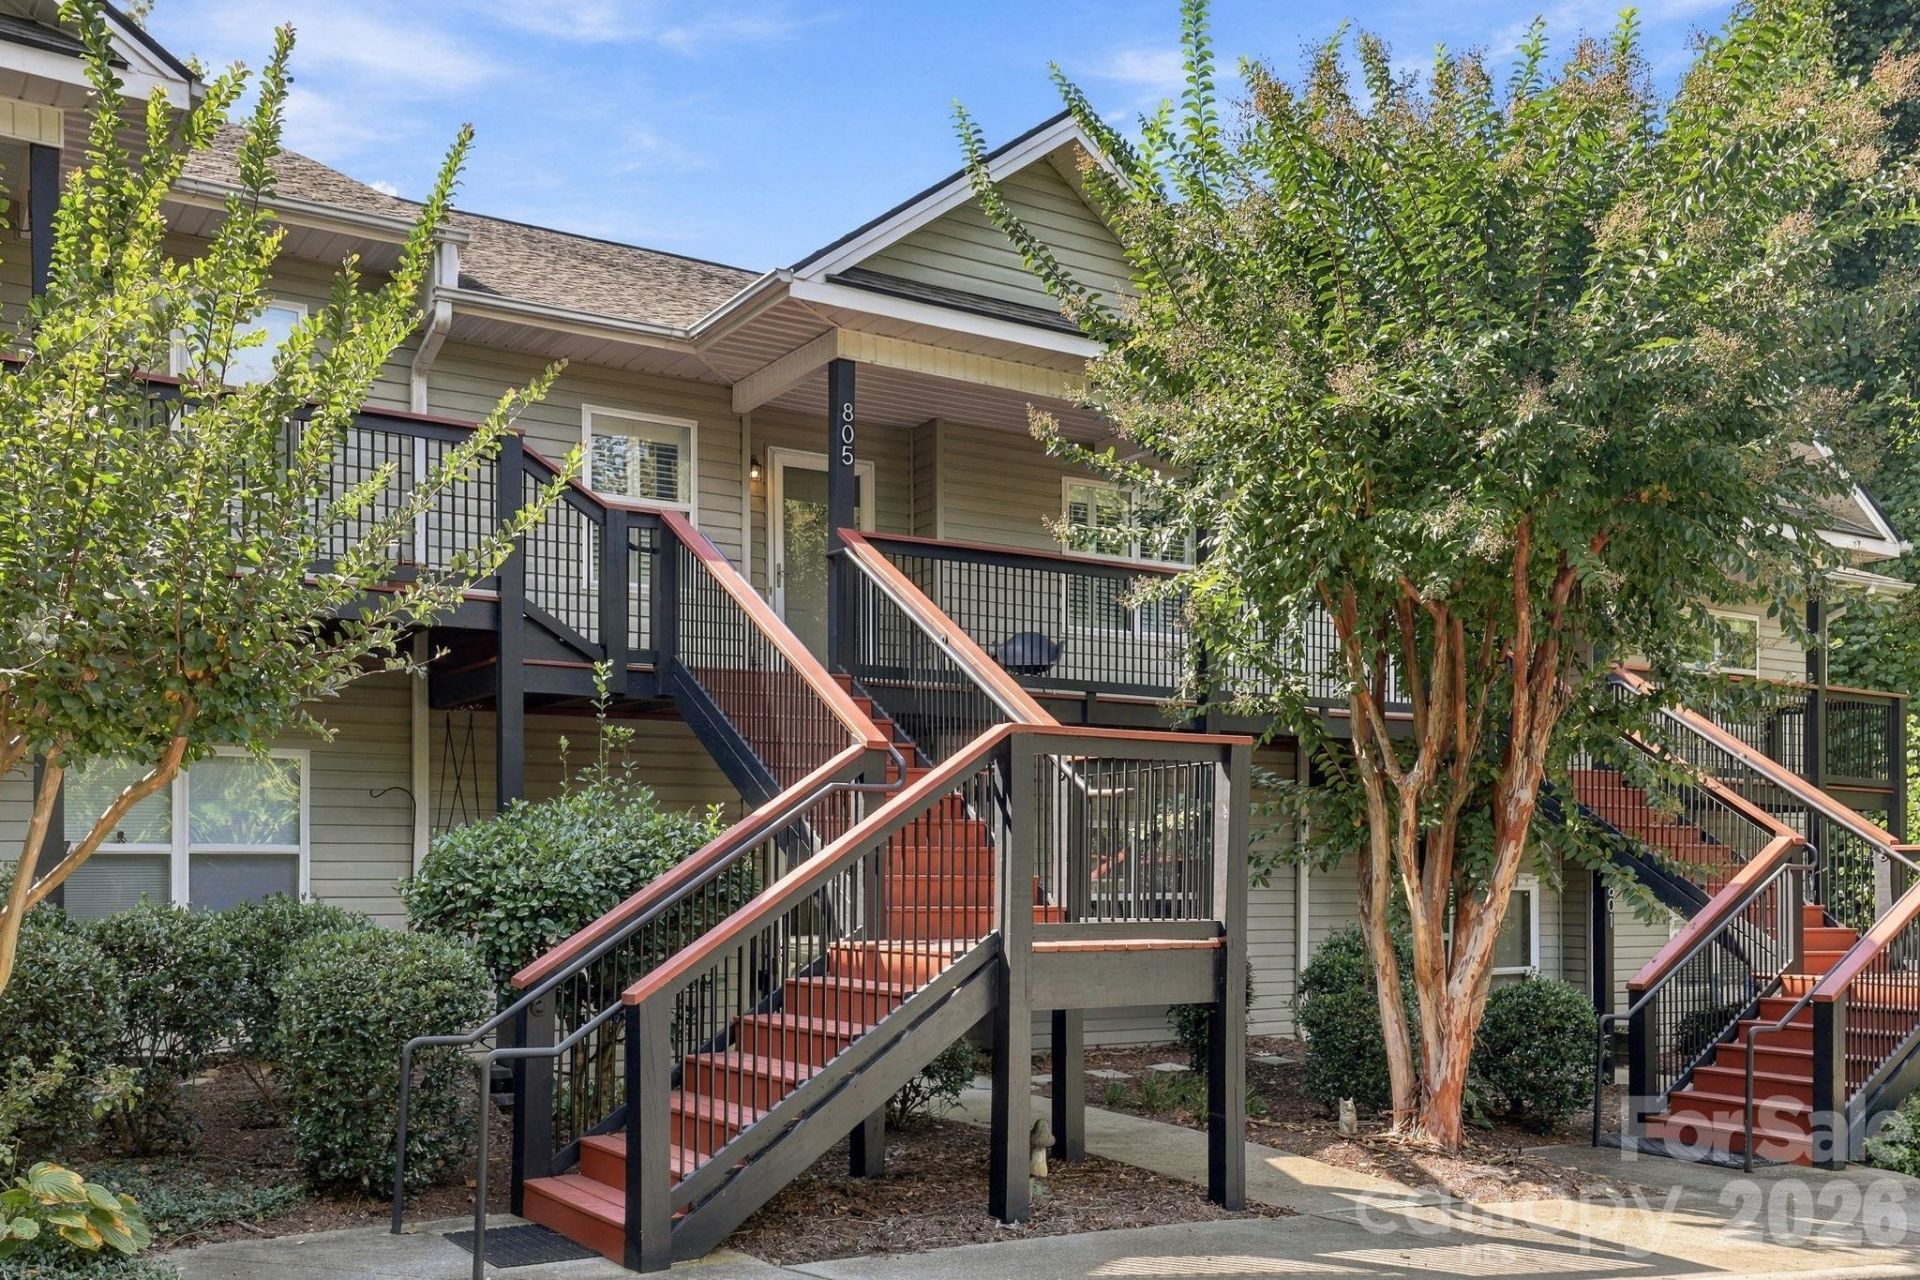
Beautiful move-in ready condo in convenient South Asheville location! This unit has many fresh updates and upgrades including kitchen appliances, hot water heater, fresh paint, coffee bar (with 100 year old repurposed wood), vinyl plank flooring, and cabinet hardware. Be at the airport or Downtown Asheville within 15 minutes. Grocery store, high school, and other major amenities within a five minute drive. The condo is set back in the last building in the community and backs up to tranquil woods. Relax on your back patio every morning overlooking the woods with a cup of fresh coffee. Feels private and serene. Two full bedrooms and two full bathrooms allow you plenty of space to spread out and have a guest. The fireplace in the living room will keep you extra cozy in the cool months. Plenty of storage throughout. This is a great opportunity to live in a sought after part of Buncombe County at a competitive price point. Welcome home!
Property Features
Property Type: Residential - Condominium
Heating: Heat Pump
Year Built: 2000
Amenities
Breakfast Bar
Storage
Feature Descriptions
Appliances: Dishwasher, Electric Oven, Electric Range, Ice Maker, Microwave, Oven, Refrigerator with Ice Maker
Community Features: Sidewalks, Street Lights
Exterior: Vinyl
Fireplace: Living Room
Flooring: Vinyl
Foundation: Slab
HOA Fee: $250/ Monthly
Laundry: Electric Dryer Hookup, In Unit, Laundry Closet, Washer Hookup
Lot: Paved, Wooded, Views
Parcel#: 9655-20-2678-CH805
Parking: Assigned
Patio/Porch: Balcony, Covered, Deck, Patio, Porch, Rear Porch
Pets Allowed: Yes, Conditional, Number Limit, Size Limit, Cats OK, Dogs OK
Security: Smoke Detector(s)
Sewer: Public Sewer
Utilities: Cable Available, Electricity Connected, Natural Gas
Water: City
Local Schools
High School: T.C. Roberson
Middle School: Valley Springs
Elementary School: Estes/Koontz
Listed By / Shown By
Listed By
Agency Name: Keller Williams Professionals
Agency Contact: michaelkotzen@kw.com
Shown By
Agency Title: Lake Norman Realty
Agency Phone: 704-450-1175

Estimate Your Payment
Estimated Payment
$ 1,263.17 per month $1,197.54 Principal & Interest $0.00 Property Tax (data not provided by mls) $65.63 Homeowner's Insurance
805 Carlyle Way | MLS# 4435205
This condo located at 805 Carlyle Way , Asheville, NC 28803 is currently listed for sale with an asking price of $225,000. This property was built in 2000 and has 2 bedrooms and 2 full baths with 1215 sq. ft. Carlyle Way is located in the Carlyle Condominiums subdivision. Search Carlyle Condominiums real estate on www.lakenormanrealty.com today.