
BEDS3
BATHS2 full 1 partial
SQUARE FEET1,881
MLS#4419889
STATUSActive
PROPERTY TYPEResidential - Townhouse
SUBDIVISIONNorthfield Crossing
Property Description
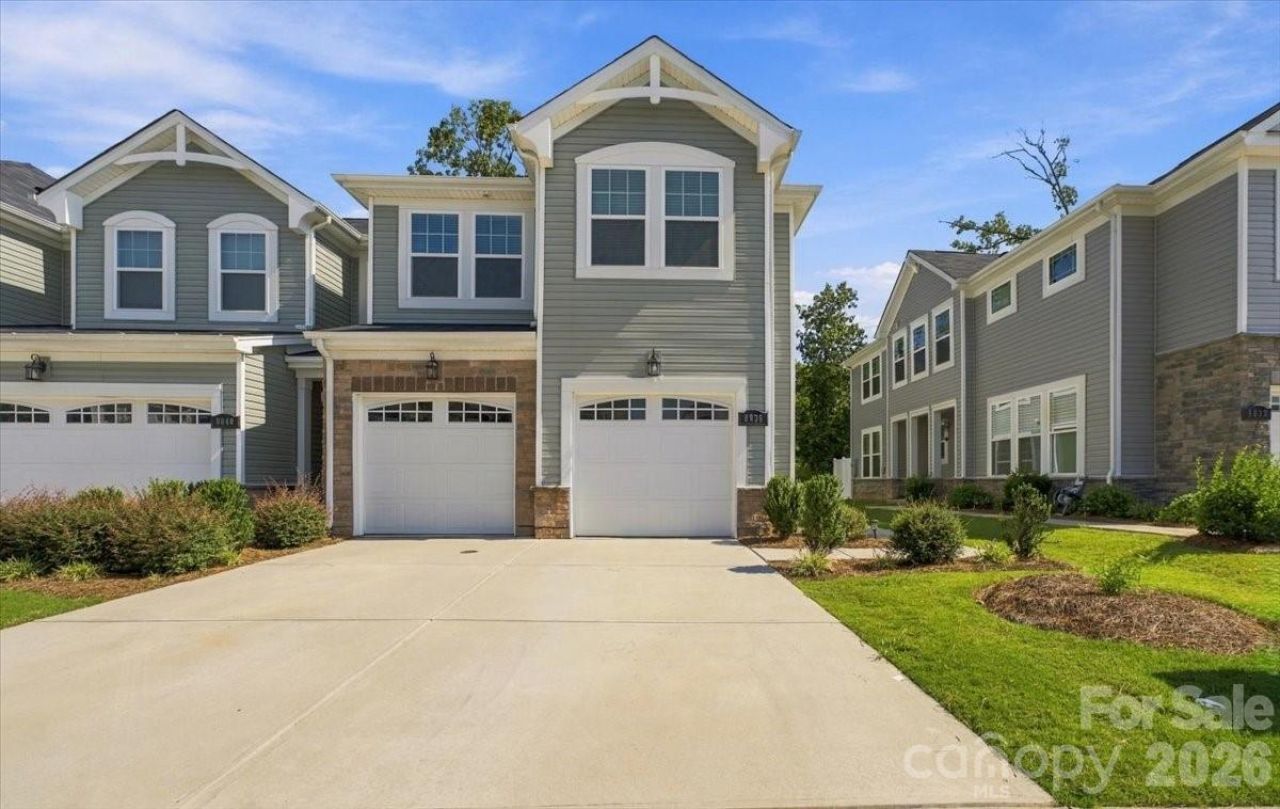
Welcome to this like-new end unit 3-bedroom, 2.5-bath townhome in the highly desirable Northfield Crossing community! This Mattamy-built Clifton floor plan offers a thoughtfully designed layout, lots of natural light that combines modern finishes with practical functionality. A convenient side entry leads directly into a drop zone, while the garage includes a built-in storage system to keep your gear, tools, and essentials organized from day one. The main level features a spacious, open gourmet kitchen with a center island, abundant cabinetry, and a seamless flow into the family room and dining area perfect for entertaining or everyday living. Upstairs, a versatile loft provides flexible space for a home office, playroom, or media area, alongside the owner's suite and two additional bedrooms. Enjoy your private backyard that backs to a wooded area, offering a peaceful, natural buffer and rare privacy for a townhome. Barely lived in and move-in ready, this home combines the ease of new construction with low-maintenance living. Ideally located just minutes from shopping, dining, and with quick access to I-485 and I-85, making commutes and weekend errands are a breeze.*******Preferred Lender is offering 90bps of loan amount towards pricing that reduces closing costs. Available until October 31 or until funds are available at no cost to the borrower.******
Property Features
Property Type: Residential - Townhouse
Garage: 2 car attached
Heating: Heat Pump
Home Style: Transitional
Lot Size: 0.08 Acres
Roof Type: Architectural Shingle
Year Built: 2023
Amenities
Attic Stairs Pulldown
Breakfast Bar
Drop Zone
Entrance Foyer
Garden Tub
Kitchen Island
Open Floorplan
Pantry
Lawn Maintenance
Feature Descriptions
Appliances: Dishwasher, Disposal, Electric Cooktop, Electric Oven, Electric Water Heater, Microwave, Plumbed For Ice Maker
Community Features: Dog Park, Sidewalks, Street Lights
Days on Site: 31
Exterior: Stone Veneer, Vinyl
Fireplace: Electric, Family Room
Flooring: Carpet, Tile, Vinyl
Foundation: Slab
HOA Fee: $198/ Monthly
Laundry: Laundry Room, Upper Level, Washer Hookup
Lot: Cleared, Corner Lot, End Unit, Green Area, Private, Wooded
Lot Dimensions: 33x101x33x101
Parcel#: 029-723-36
Parking: Driveway, Attached Garage, Garage Door Opener, Garage Faces Front
Patio/Porch: Patio, Side Porch
Pets Allowed: Yes
Sewer: Public Sewer
Utilities: Cable Connected, Electricity Connected
Water: City
Local Schools
High School: Mallard Creek
Middle School: Ridge Road
Elementary School: Unspecified
Listed By / Shown By
Listed By
Agency Name: ERA Live Moore
Agency Contact: justcalllenora@gmail.com
Shown By
Agency Title: Lake Norman Realty
Agency Phone: 704-450-1175

Estimate Your Payment
Estimated Payment
$ 2,105.28 per month $1,995.91 Principal & Interest $0.00 Property Tax (data not provided by mls) $109.38 Homeowner's Insurance
8036 Overmeadow Lane | MLS# 4419889
This townhouse located at 8036 Overmeadow Lane, Charlotte, NC 28269 is currently listed for sale with an asking price of $375,000. This property was built in 2023 and has 3 bedrooms and 2 full and 1 partial baths with 1881 sq. ft. Overmeadow Lane is located in the Northfield Crossing subdivision. Search Northfield Crossing real estate on www.lakenormanrealty.com today.