
BEDS5
BATHS4 full
SQUARE FEET2,860
MLS#4444794
STATUSActive
PROPERTY TYPEResidential - Single Family
SUBDIVISIONOldstone Forest
Property Description
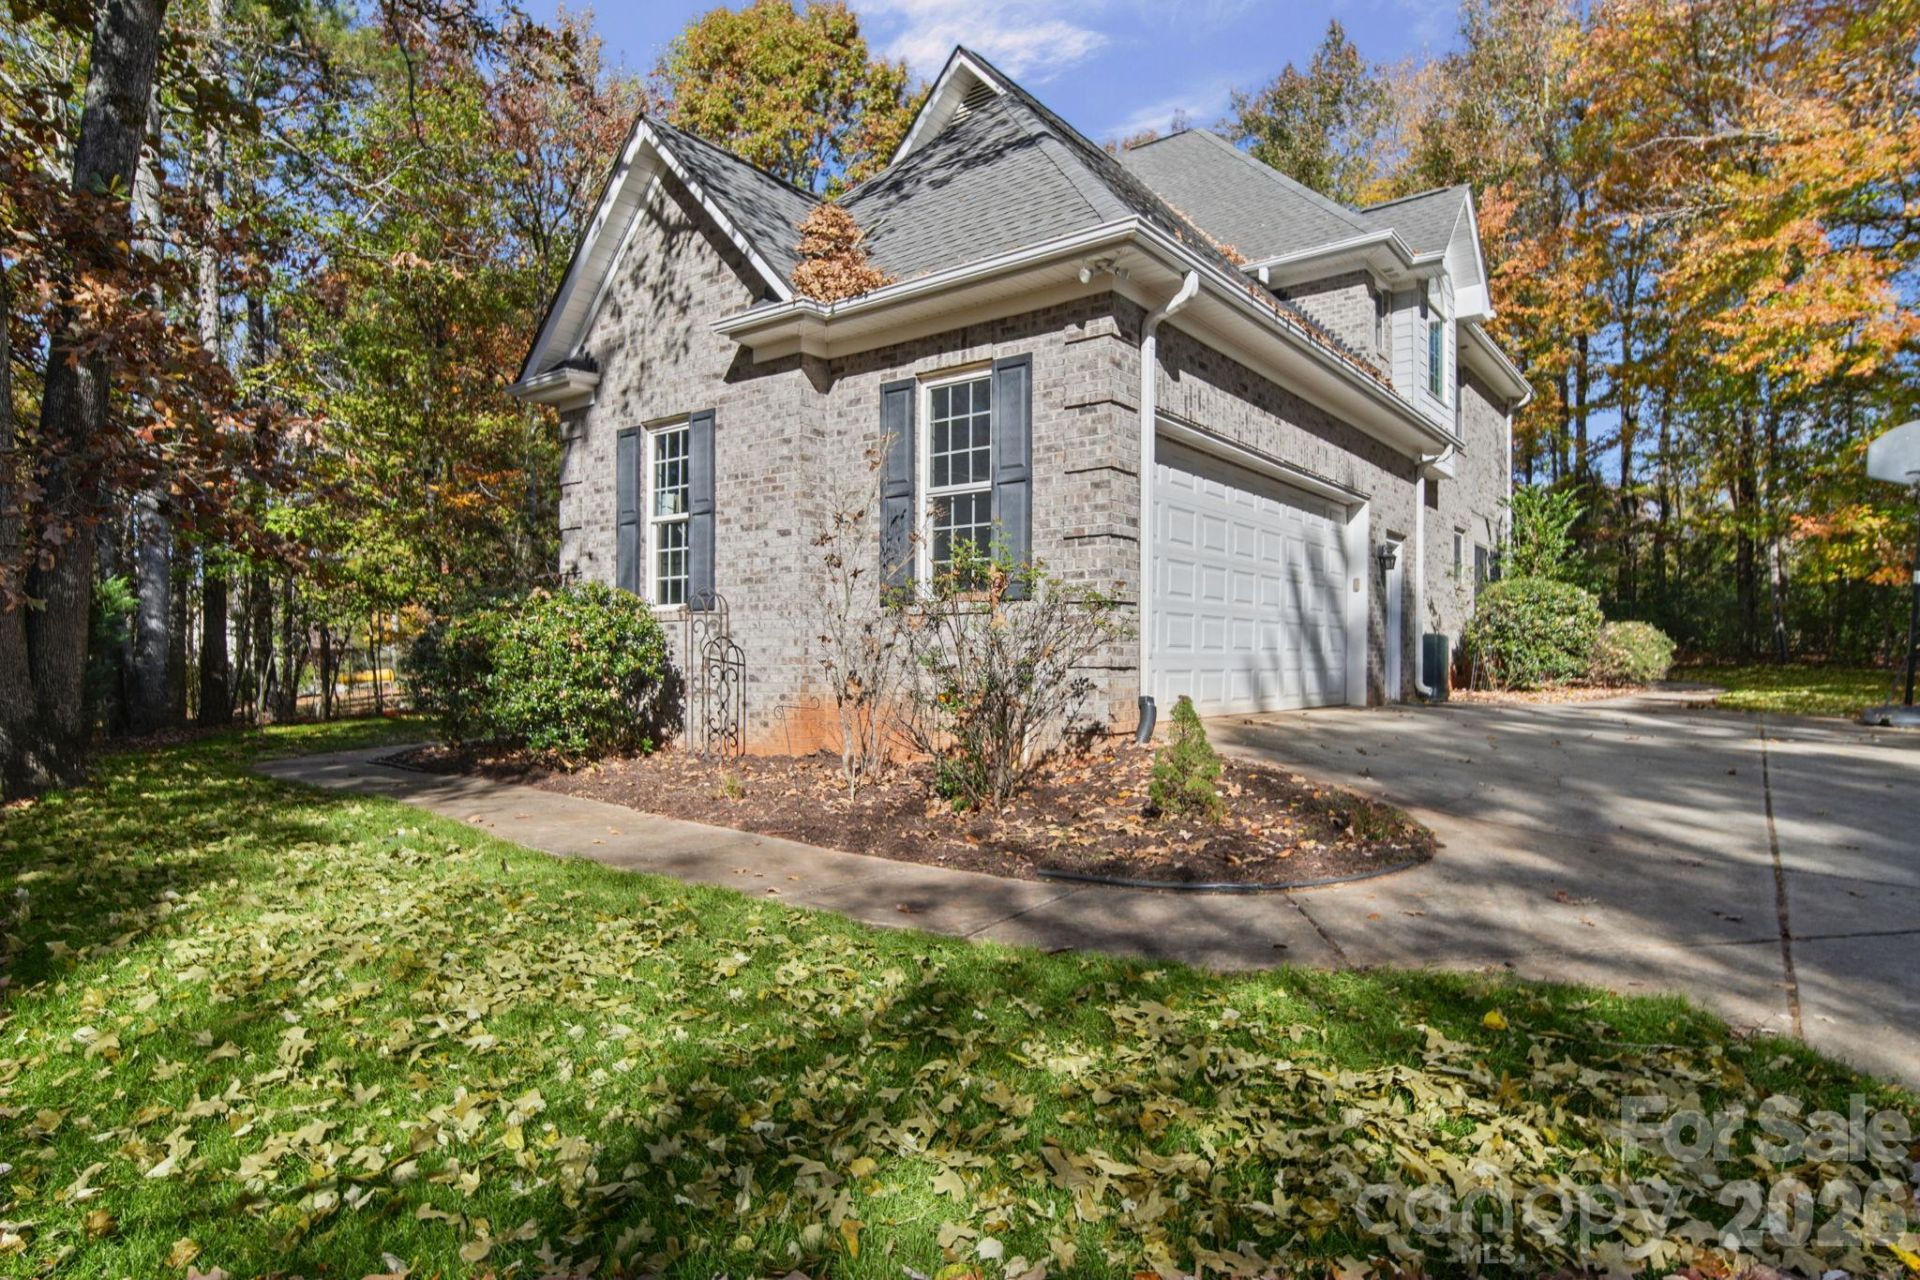
Welcome home to Oldstone Forest! Nestled in beautiful Waxhaw, this inviting home offers a wonderful blend of comfort, character, and room to enjoy both indoors and out. Fresh interior paint and new carpet create a refreshed feel, while beautiful white oak floors and warm Alderwood kitchen cabinetry add warmth and character throughout. With multiple living spaces, a sunroom, and a flexible floor plan, there is plenty of room to fit your lifestyle, whether you're hosting family and friends or working from home. Step outside to appreciate the private setting, complete with an irrigation system and a rock garden with drainage that adds both beauty and function. Enjoy the convenience of being close to charming downtown Waxhaw, where you can explore local shops, restaurants, and the unique small town charm. From the fresh interior touches to the generous outdoor space and desirable location, this home offers a welcoming place to enjoy, relax, and make it your own. Come experience all that Oldstone Forest has to offer!
Property Features
Property Type: Residential - Single Family
Fenced: Yes
Garage: 2 car attached
Heating: Electric, Heat Pump
Home Style: Traditional
Lot Size: 1.09 Acres
Roof Type: Composition
Year Built: 2006
Amenities
Attic Stairs Pulldown
Attic Walk In
Breakfast Bar
Entrance Foyer
Pantry
Walk-In Closet(s)
In-Ground Irrigation
Feature Descriptions
Appliances: Dishwasher, Disposal, Electric Cooktop, Electric Oven, Exhaust Fan, Microwave, Plumbed For Ice Maker, Wall Oven, Washer/Dryer
Community Features: Pond
Days on Site: 1
Exterior: Brick Full, Vinyl
Fireplace: Living Room, Wood Burning
Flooring: Carpet, Tile, Wood
Foundation: Crawl Space
HOA Fee: $460/ Annually
Laundry: Electric Dryer Hookup, Laundry Room, Main Level, Washer Hookup
Lot: Private, Wooded
Parcel#: 05-063-092
Parking: Driveway, Attached Garage, Garage Door Opener, Garage Faces Side
Patio/Porch: Deck, Front Porch
Security: yes
Security: Carbon Monoxide Detector(s), Security System, Smoke Detector(s)
Sewer: Septic Installed
Water: Well
Local Schools
High School: Parkwood
Middle School: Parkwood
Elementary School: Waxhaw
Listed By / Shown By
Listed By
Agency Name: Rinehart Realty Corporation
Agency Contact: sue.jaquish@rinehartrealty.com
Shown By
Agency Title: Lake Norman Realty
Agency Phone: 704-450-1175

Estimate Your Payment
Estimated Payment
$ 3,929.86 per month $3,725.69 Principal & Interest $0.00 Property Tax (data not provided by mls) $204.17 Homeowner's Insurance
8020 Harpers Grove Road , Unit 24 | MLS# 4444794
This single family home located at 8020 Harpers Grove Road , Unit 24, Waxhaw, NC 28173 is currently listed for sale with an asking price of $700,000. This property was built in 2006 and has 5 bedrooms and 4 full baths with 2860 sq. ft. Harpers Grove Road , Unit 24 is located in the Oldstone Forest subdivision. Search Oldstone Forest real estate on www.lakenormanrealty.com today.