
BEDS3
BATHS2 full
MLS#1235108
STATUSActive
PROPERTY TYPEResidential - Single Family
SUBDIVISIONNorth Lake Townhomes
Property Description
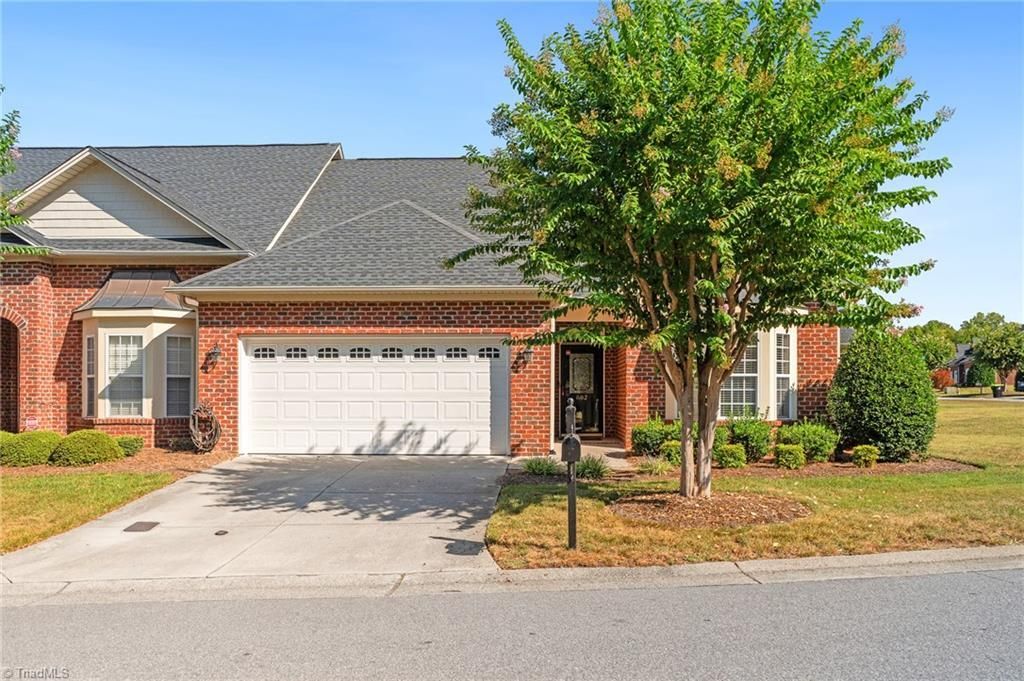
Beautifully maintained one owner end unit townhome in Northern Davidson County. This brick three bed, two bath, one level home with two car garage has covered front stoop and is positioned beside large grassy common area. Enter foyer with hardwood floors to a functional floor plan. Large living room with gas logs and vaulted ceiling flows into dining and kitchen. Kitchen updated with new counters and tiled backsplash in 2022. Bar seating at counter adds extra room for entertaining. All season sunroom with tiled floors perfect for morning coffee, evening wine, or your plants! Spacious primary suite with WIC and ensuite bath with dual vanity and walk in shower. Front spare bedroom with bay windows is the perfect place to watch your bird feeders and enjoy natural light! Fenced in back patio for grilling and entertaining friends! Easy access to Hwy 150 or Hwy 52! Carpet and paint refreshed in 2022. Enjoy maintenance free living in the North Lake community!
Property Features
Property Type: Residential - Single Family
Cooling: Central Air
Fenced: Yes
Fireplaces: 1
Fuel Type: Natural Gas
Garage: 2 car attached
Garage: Attached Garage
Heating: Forced Air, Natural Gas
Lot Size: 0.06 Acres
Stories: 1.0
Year Built: 2004
Feature Descriptions
Appliance: Microwave, Dishwasher, Free-Standing Range, Gas Water Heater
Attic: Pulldown Stairs
Days on Site: 2
Exterior: Brick
Fireplace: Gas Log, Living Room
Flooring: Carpet, Tile, Wood
Foundation: Slab
HOA: Yes
HOA Fee: 150
Interior: Ceiling Fan(s), Dead Bolt(s), Pantry, Vaulted Ceiling(s)
Lot Dimensions: 0.06 acre(s)
Sewer: Public Sewer
Total Rooms: 7
Water: Public
Water Heater: Gas
Listed By / Shown By
Listed By
Agency Name: Home Star Realty
Shown By
Agency Title: Lake Norman Realty
Agency Phone: 704-450-1175

Estimate Your Payment
Estimated Payment
$ 1,964.93 per month $1,862.85 Principal & Interest $0.00 Property Tax (data not provided by mls) $102.08 Homeowner's Insurance
802 North Lake Drive | MLS# 1235108
This single family home located at 802 North Lake Drive, Winston-Salem, NC 27127 is currently listed for sale with an asking price of $350,000. This property was built in 2004 and has 3 bedrooms and 2 full baths. North Lake Drive is located in the North Lake Townhomes subdivision. Search North Lake Townhomes real estate on www.lakenormanrealty.com today.