
BEDS5
BATHS4 full 1 partial
SQUARE FEET3,432
MLS#4414428
STATUSActive
PROPERTY TYPEResidential - Single Family
SUBDIVISIONNolen Farm
Property Description
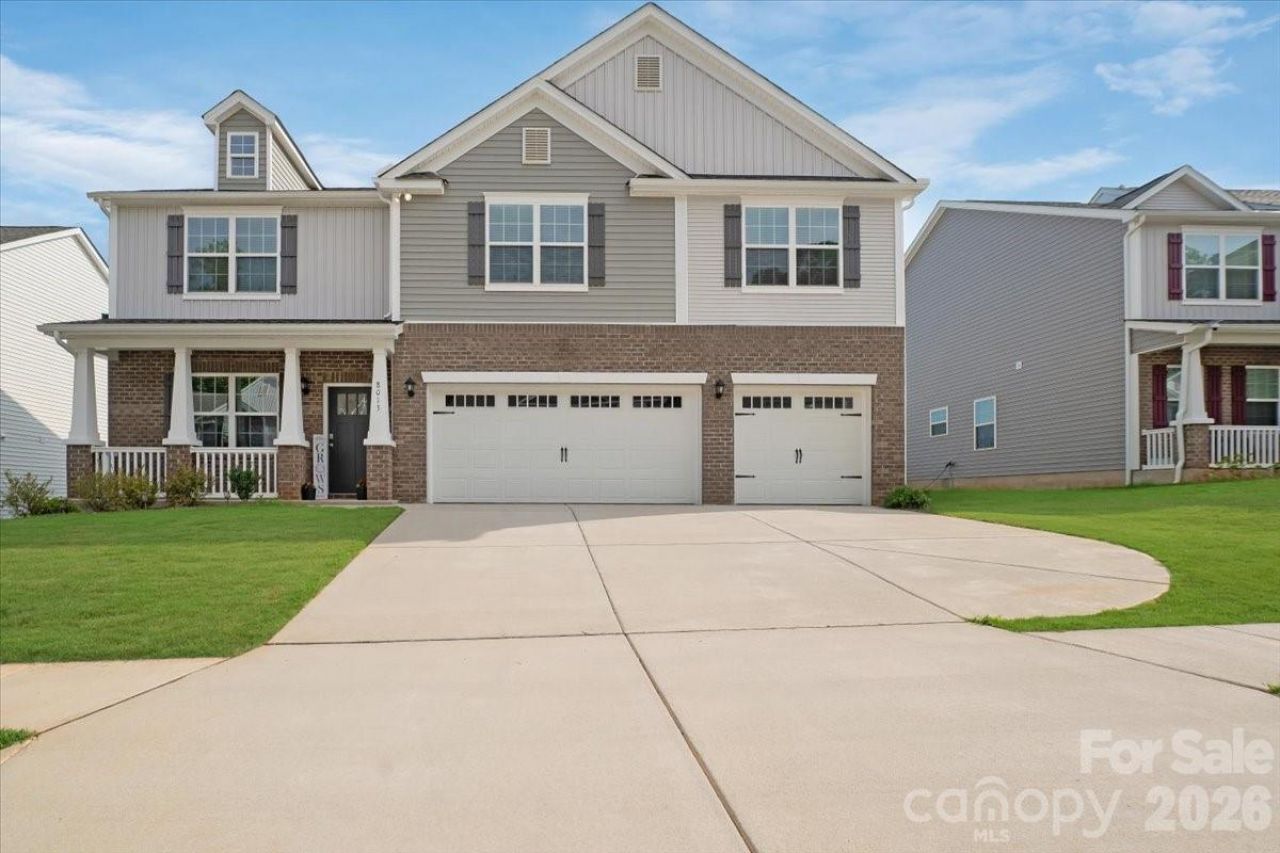
Offering impressive space and versatility in the sought-after Nolen Farm community, this 5-bedroom, 4.5-bath home provides 3,432 sq. ft. of thoughtfully designed living space across two levels. The welcoming foyer opens to a bright, flowing layout ideal for both everyday living and entertaining, with generous gathering spaces and a family room anchored by a cozy fireplace. The kitchen serves as the heart of the home with abundant cabinetry, ample prep space, a pantry, gas cooktop, and easy connection to the surrounding living and dining areas. A main-level bedroom with full bath offers excellent flexibility for guests, a private office, or multigenerational living. Upstairs, the spacious primary suite creates a relaxing retreat, while three additional bedrooms and multiple baths provide room for everyone to spread out. A large bonus room adds even more versatility for recreation, media, or hobbies. Additional highlights include main-level laundry, a covered front porch, attached 3-car garage, and a .24-acre homesite. Nolen Farm residents enjoy access to a community cabana and outdoor pool, among other amenities, creating an inviting neighborhood setting just beyond your doorstep.
Property Features
Property Type: Residential - Single Family
Garage: 3 car attached
Heating: Forced Air, Natural Gas
Lot Size: 0.24 Acres
Year Built: 2025
Amenities
Entrance Foyer
Pantry
Feature Descriptions
Appliances: Dishwasher, Disposal, Electric Oven, Electric Water Heater, Gas Cooktop, Microwave
Community Features: Cabana, Outdoor Pool, Sidewalks, Street Lights, Walking Trails
Days on Site: 15
Exterior: Brick Partial, Vinyl
Fireplace: Family Room
Flooring: Carpet, Laminate, Vinyl
Foundation: Slab
Laundry: Laundry Room, Main Level
Parcel#: 313730
Parking: Driveway, Attached Garage
Patio/Porch: Covered, Front Porch
Sewer: Public Sewer
Water: City
Local Schools
High School: Forestview
Middle School: Cramerton
Elementary School: W.A. Bess
Listed By / Shown By
Listed By
Agency Name: ERA Live Moore
Agency Contact: hstrowd@yahoo.com
Shown By
Agency Title: Lake Norman Realty
Agency Phone: 704-450-1175

Estimate Your Payment
Estimated Payment
$ 2,804.24 per month $2,658.55 Principal & Interest $0.00 Property Tax (data not provided by mls) $145.69 Homeowner's Insurance
8013 Kennesaw Drive | MLS# 4414428
This single family home located at 8013 Kennesaw Drive, Gastonia, NC 28056 is currently listed for sale with an asking price of $499,500. This property was built in 2025 and has 5 bedrooms and 4 full and 1 partial baths with 3432 sq. ft. Kennesaw Drive is located in the Nolen Farm subdivision. Search Nolen Farm real estate on www.lakenormanrealty.com today.