
BEDS3
BATHS1 full 1 partial
SQUARE FEET1,371
MLS#4437005
STATUSActive
PROPERTY TYPEResidential - Single Family
SUBDIVISIONCrab Orchard
Property Description
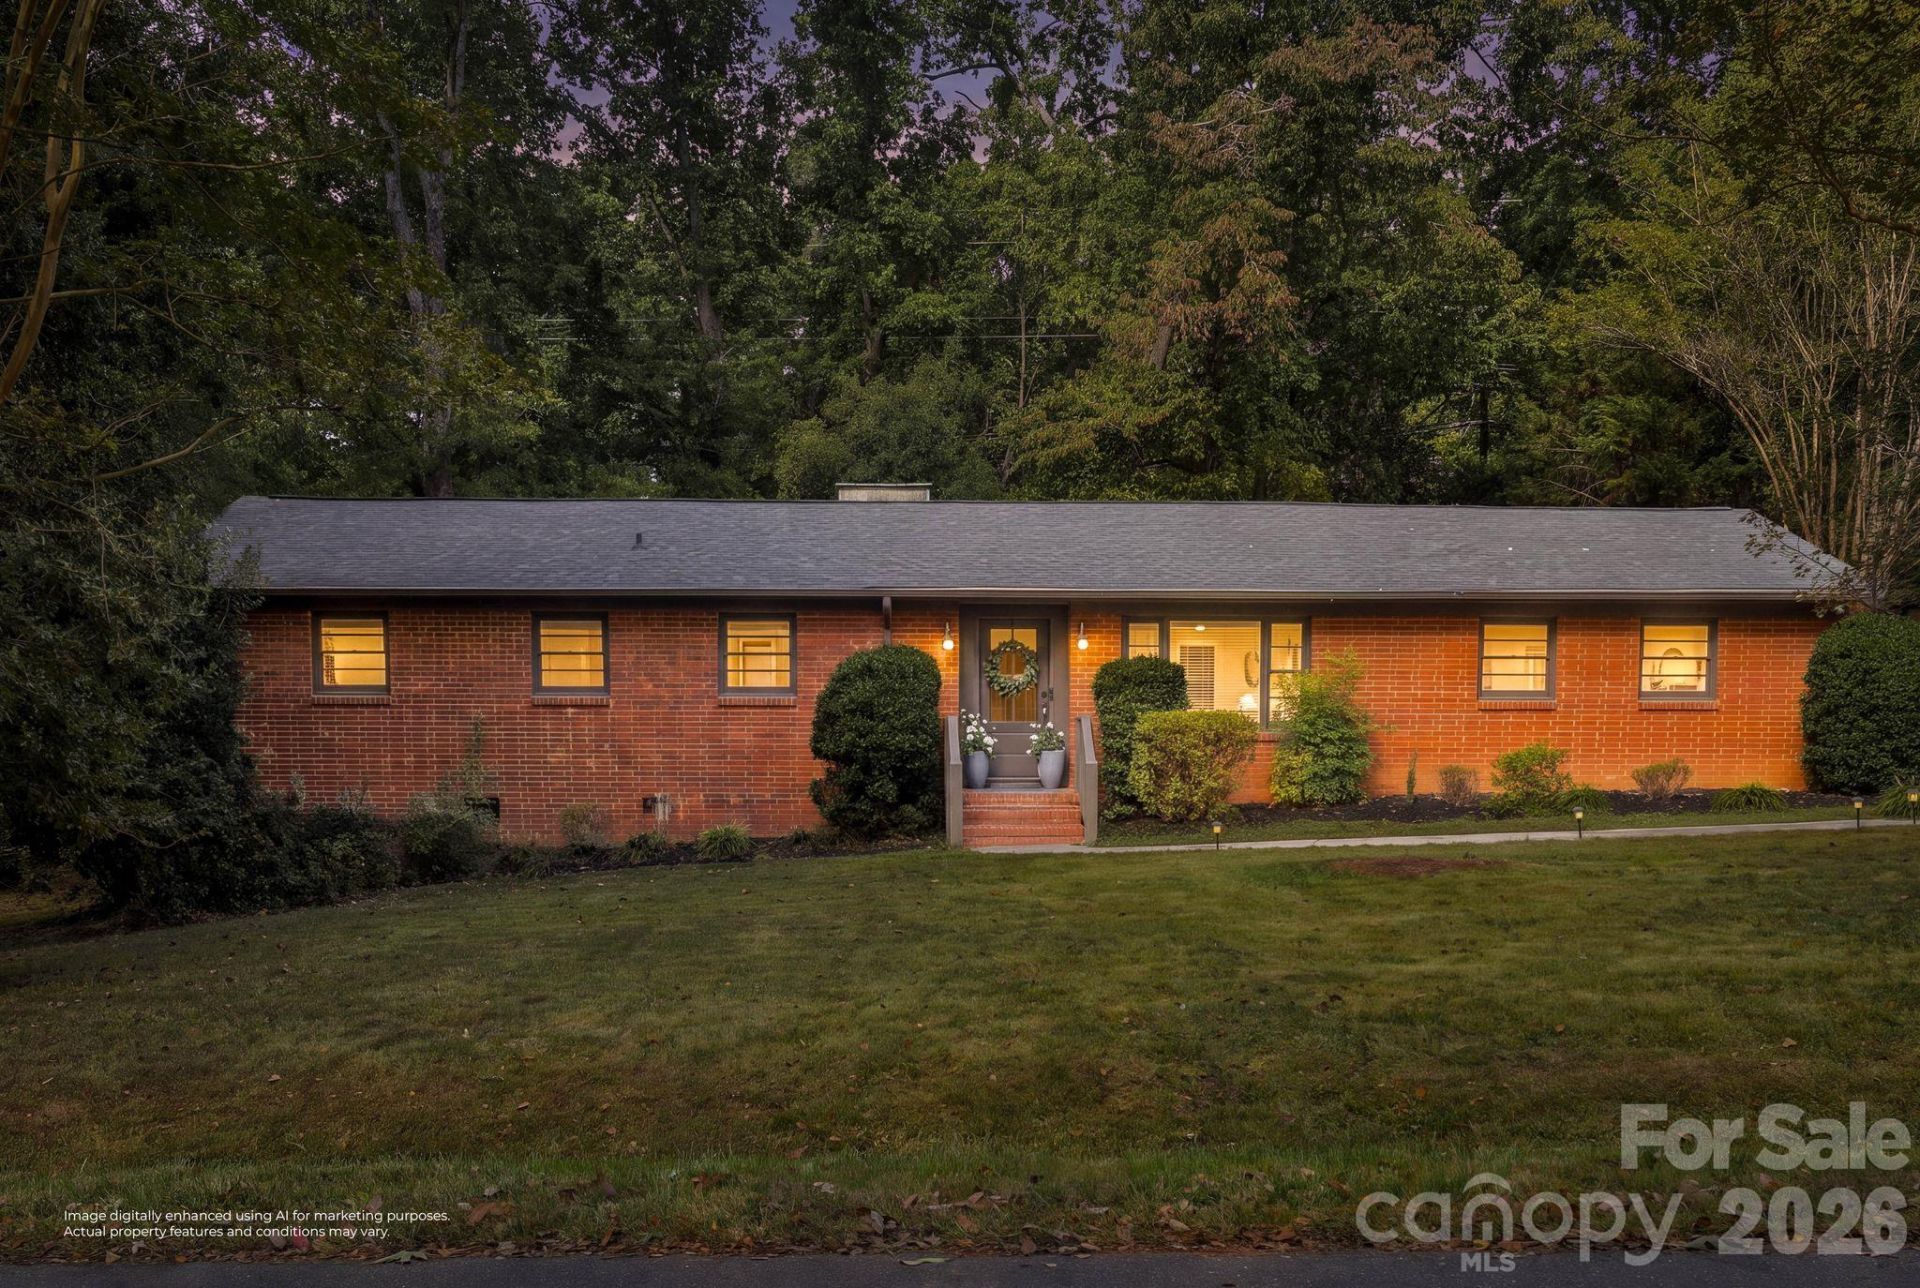
Oakhurst is one of those east Charlotte pockets people find and don't leave. You're close to everything, Uptown a few miles away, and you still get the quiet street and big yard most in-town buyers give up on. This full brick ranch sits on about two-thirds of an acre that backs up to the planned Monroe Road Park, so the backyard feels like it keeps going.Inside, the open layout gets a lot of natural light. The kitchen is built for people who actually cook, with a big eat-in island, a separate cooking station and appliances tucked out of sight. All three bedrooms are on the main level. Outside there's a fire pit, an oversized two-car carport and a brand new driveway. The walk-out basement gives you room for storage, a workshop or a future project.The big stuff is already done: new roof, new HVAC, new driveway and a full basement waterproofing system. You can move in and just enjoy it.
Property Features
Property Type: Residential - Single Family
Basement: Yes
Basement: Exterior Entry, Partial
Heating: Heat Pump
Lot Size: 0.66 Acres
Year Built: 1959
Feature Descriptions
Appliances: Dishwasher, Dryer, Electric Cooktop, Exhaust Hood, Microwave, Oven, Refrigerator, Washer
Days on Site: 2
Exterior: Brick Full
Fireplace: Kitchen, Wood Burning
Foundation: Basement, Crawl Space
Laundry: Main Level
Parcel#: 163-021-63
Parking: Attached Carport, Driveway, Parking Space(s)
Sewer: Public Sewer
Water: City
Local Schools
High School: Unspecified
Middle School: Unspecified
Elementary School: Unspecified
Listed By / Shown By
Listed By
Agency Name: EXP Realty LLC Ballantyne
Agency Contact: 585-455-2846
Shown By
Agency Title: Lake Norman Realty
Agency Phone: 704-450-1175

Estimate Your Payment
Estimated Payment
$ 2,784.59 per month $2,639.92 Principal & Interest $0.00 Property Tax (data not provided by mls) $144.67 Homeowner's Insurance
801 Glendora Drive | MLS# 4437005
This single family home located at 801 Glendora Drive, Charlotte, NC 28212 is currently listed for sale with an asking price of $496,000. This property was built in 1959 and has 3 bedrooms and 1 full and 1 partial baths with 1371 sq. ft. Glendora Drive is located in the Crab Orchard subdivision. Search Crab Orchard real estate on www.lakenormanrealty.com today.