
BEDS4
BATHS3 full
MLS#1207977
STATUSActive
PROPERTY TYPEResidential - Single Family
SUBDIVISIONSequoia Place
Property Description
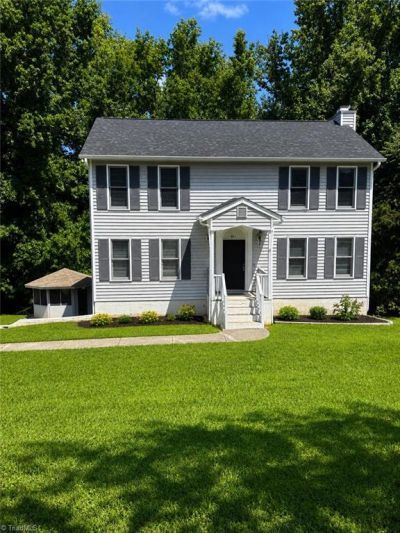
Price Reduced by $30,000 and Positioned for a Quick Sale! Located in one of Lewisville's most established and sought-after neighborhoods, this 4-bedroom, 3-bath home offers outstanding value and potential. Features include a bright sunroom, eat-in kitchen, and a main-level bedroom perfect for guests, a home office, or flexible use. Upstairs, you'll find the primary suite and two additional bedrooms. The basement offers multiple finished rooms ideal for extra living space, storage, or a workshop. Outside, enjoy a gazebo and separate storage building.This is a great opportunity to invest in a home with strong upside potential. Sold As-Is and priced to reflect needed repairs. Buyers should be aware of apparent foundation-related concerns, and the price reflects the property's current condition. An excellent opportunity for investors, renovators, or buyers looking to build equity. Don't miss your chance to make this home your own.
Property Features
Property Type: Residential - Single Family
Cooling: Central Air
Fireplaces: 1
Fuel Type: Electric
Garage: 2
Garage: Basement Garage
Heating: Multiple Systems, Electric
Lot Size: 130 x 122 x 218 x 226
Stories: 2.0
Year Built: 1992
Feature Descriptions
Appliance: Dishwasher, Free-Standing Range, Electric Water Heater
Days on Site: 279
Exterior: Vinyl Siding
Fireplace: Living Room
Flooring: Carpet, Vinyl, Wood
Interior: Ceiling Fan(s), Pantry
Lot Dimensions: 130 x 122 x 218 x 226
Sewer: Public Sewer
Total Rooms: 8
Water: Public
Water Heater: Electric
Listed By / Shown By
Listed By
Agency Name: Sidden and Associates Inc
Shown By
Agency Title: Lake Norman Realty
Agency Phone: 704-450-1175

Estimate Your Payment
Estimated Payment
$ 1,459.66 per month $1,383.83 Principal & Interest $0.00 Property Tax (data not provided by mls) $75.83 Homeowner's Insurance
801 Fox Run Drive | MLS# 1207977
This single family home located at 801 Fox Run Drive, Lewisville, NC 27023 is currently listed for sale with an asking price of $260,000. This property was built in 1992 and has 4 bedrooms and 3 full baths. Fox Run Drive is located in the Sequoia Place subdivision. Search Sequoia Place real estate on www.lakenormanrealty.com today.