
BEDS3
BATHS2 full 1 partial
MLS#1239588
STATUSActive
PROPERTY TYPEResidential - Single Family
SUBDIVISIONHamilton Hills
Property Description
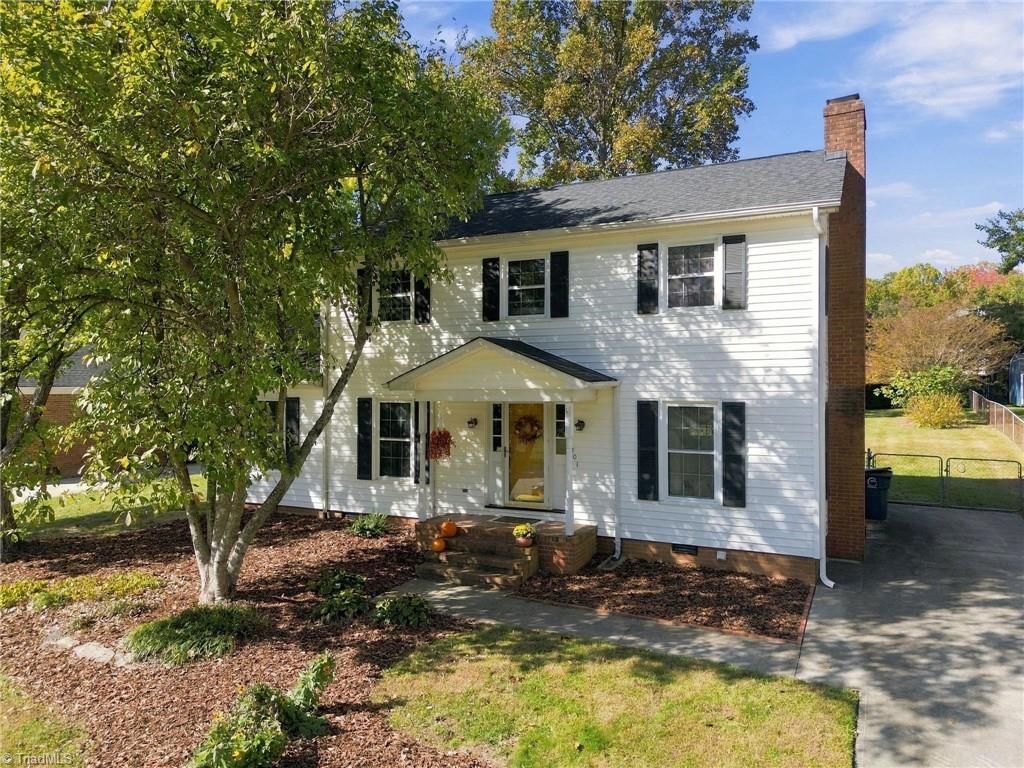
SELLER OFFERING $5,000 TOWARDS BUYER'S CLOSING COST WITH ACCEPTABLE OFFER!! This charming two-story home in Hamilton Hills welcomes you with a covered front porch and wood flooring throughout the main level. The beautifully upgraded kitchen features granite countertops, an inset sink with a window overlooking the backyard, a gas cooktop, built-in microwave and oven, dishwasher, stainless steel refrigerator, and pantry. The kitchen flows into the dining and living areas, creating an inviting space for entertaining. A separate living room features built-in shelving and a brick wood-burning fireplace. Upstairs, youâ??ll find the bedrooms and a second full bathroom. Outside, enjoy a concrete patio, fenced backyard, garden area, utility closet, and a 20' x 12' storage shed with power. Vinyl windows and a great location with easy access to restaurants, shopping, and more complete the package!
Property Features
Property Type: Residential - Single Family
Cooling: Central Air
Fenced: Yes
Fireplaces: 1
Fuel Type: Electric, Natural Gas
Garage: None
Heating: Dual Fuel System, Forced Air, Heat Pump, Electric, Nat
Home Style: Traditional
Lot Size: 0.37 Acres
Stories: 2.0
Year Built: 1972
Feature Descriptions
Appliance: Microwave, Oven, Dishwasher, Gas Cooktop, Electric Water Heater
Attic: Pulldown Stairs
Days on Site: 14
Energy: Insulated Windows, Storm Doors
Exterior: Vinyl Siding
Exterior: Garden
Fireplace: Living Room
Flooring: Carpet, Tile, Wood
Interior: Built-in Features, Ceiling Fan(s), Dead Bolt(s), Kitchen Island, Pantry, See Remarks, Solid Surface Counter
Lot: City Lot, Near Public Transit, Level, Subdivided
Lot Dimensions: 0.37 acre(s)
Sewer: Public Sewer
Total Rooms: 8
Water: Public
Water Heater: Electric
Local Schools
High School: Western Guilford
Middle School: Western Guilford
Elementary School: Jefferson
Listed By / Shown By
Listed By
Agency Name: A New Dawn Realty, Inc
Shown By
Agency Title: Lake Norman Realty
Agency Phone: 704-450-1175

Estimate Your Payment
Estimated Payment
$ 1,737.56 per month $1,647.29 Principal & Interest $0.00 Property Tax (data not provided by mls) $90.27 Homeowner's Insurance
801 Coronado Drive | MLS# 1239588
This single family home located at 801 Coronado Drive, Greensboro, NC 27410 is currently listed for sale with an asking price of $309,500. This property was built in 1972 and has 3 bedrooms and 2 full and 1 partial baths. Coronado Drive is located in the Hamilton Hills subdivision. Search Hamilton Hills real estate on www.lakenormanrealty.com today.