
BEDS2
BATHS2 full 1 partial
SQUARE FEET1,071
MLS#4440054
STATUSActive
PROPERTY TYPEResidential - Townhouse
SUBDIVISIONCureton
Property Description
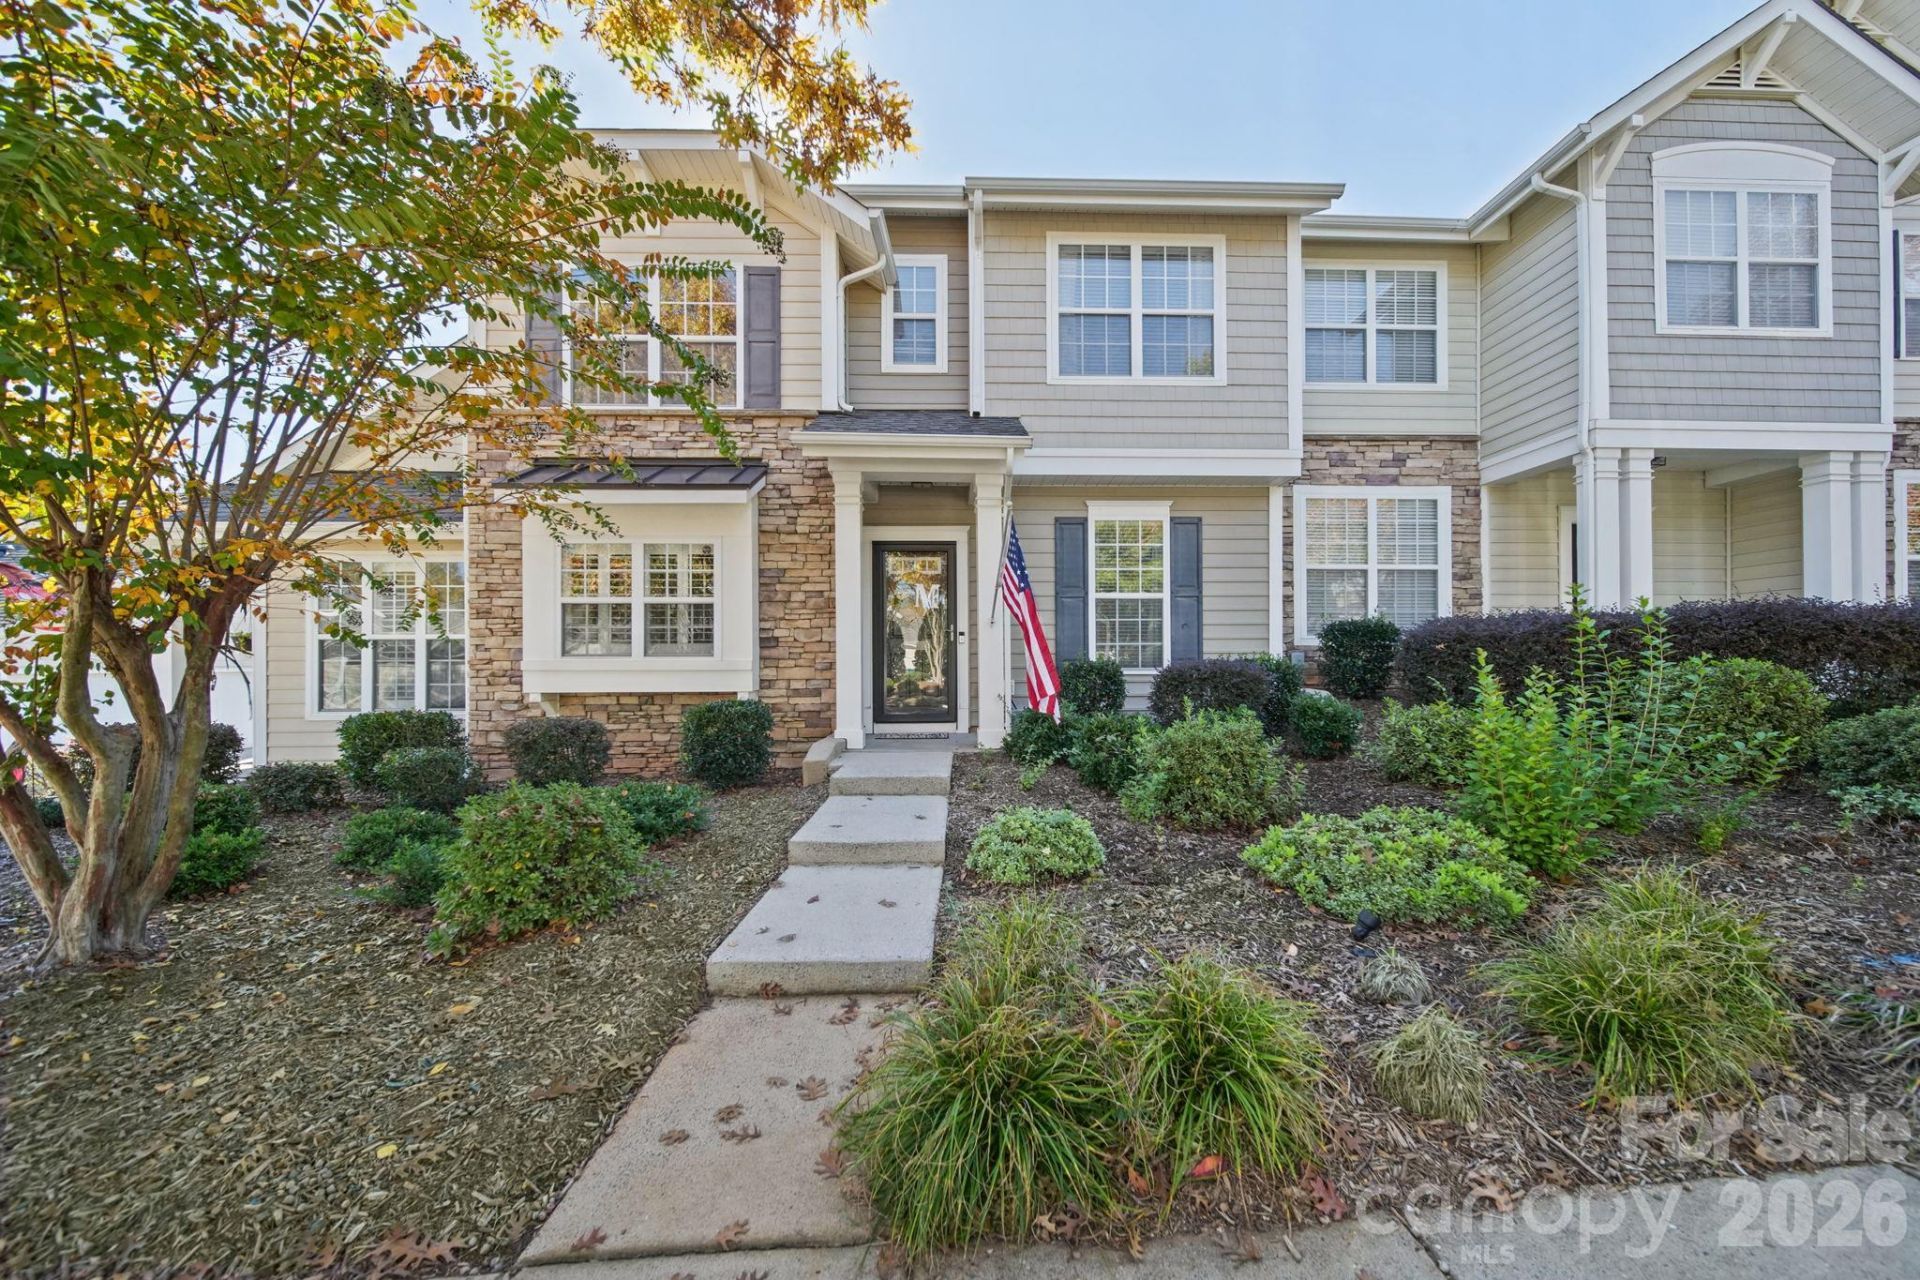
Welcome Home! This townhome is located in the desirable Cureton community of Waxhaw! This beautifully refreshed townhome offers a combination of comfort, convenience, and thoughtful updates. The home has had several improvements, including a newer roof (2024), hot water heater (2023), fresh interior paint, a newly added movable kitchen island for added workspace and functionality, and a beautifully renovated upstairs primary shower. The inviting living area features a cozy gas fireplace, creating the perfect space to relax or entertain. Upstairs, you'll find two bedrooms, two full bathrooms, and an upstairs laundry area. Enjoy all that Cureton has to offer, including a community clubhouse, swimming pool with a waterslide, fitness center, playground, and sidewalks throughout the neighborhood. Conveniently located near shopping, dining, and everything Waxhaw has to offer, with easy access to surrounding areas. Don't miss this opportunity to make this townhome yours!
Property Features
Property Type: Residential - Townhouse
Fenced: Yes
Heating: Forced Air
Home Style: Traditional
Lot Size: 0.03 Acres
Roof Type: Architectural Shingle
Year Built: 2007
Amenities
Attic Stairs Pulldown
Walk-In Closet(s)
Lawn Maintenance
Storage
Feature Descriptions
Accessibility Features: Bath Raised Toilet
Appliances: Dishwasher, Electric Range, Microwave, Refrigerator, Washer/Dryer
Community Features: Clubhouse
Exterior: Vinyl
Fireplace: Gas, Living Room
Flooring: Carpet, Hardwood
Foundation: Slab
HOA Fee: $290/ Monthly
Laundry: In Hall, Laundry Closet, Upper Level
Parcel#: 06-162-360
Parking: Parking Space(s)
Pets Allowed: Yes
Security: Carbon Monoxide Detector(s), Smoke Detector(s)
Sewer: County Sewer
Water: County Water
Local Schools
High School: Cuthbertson
Middle School: Cuthbertson
Elementary School: Kensington
Listed By / Shown By
Listed By
Agency Name: Votta Realty
Agency Contact: 704-909-9630
Shown By
Agency Title: Lake Norman Realty
Agency Phone: 704-450-1175

Estimate Your Payment
Estimated Payment
$ 1,768.44 per month $1,676.56 Principal & Interest $0.00 Property Tax (data not provided by mls) $91.88 Homeowner's Insurance
8005 Lynwood Square | MLS# 4440054
This townhouse located at 8005 Lynwood Square, Waxhaw, NC 28173 is currently listed for sale with an asking price of $315,000. This property was built in 2007 and has 2 bedrooms and 2 full and 1 partial baths with 1071 sq. ft. Lynwood Square is located in the Cureton subdivision. Search Cureton real estate on www.lakenormanrealty.com today.