
BEDS5
BATHS3 full
SQUARE FEET3,230
MLS#4334405
STATUSActive Under Contract
PROPERTY TYPEResidential - Single Family
SUBDIVISIONProvidence Grove
Property Description
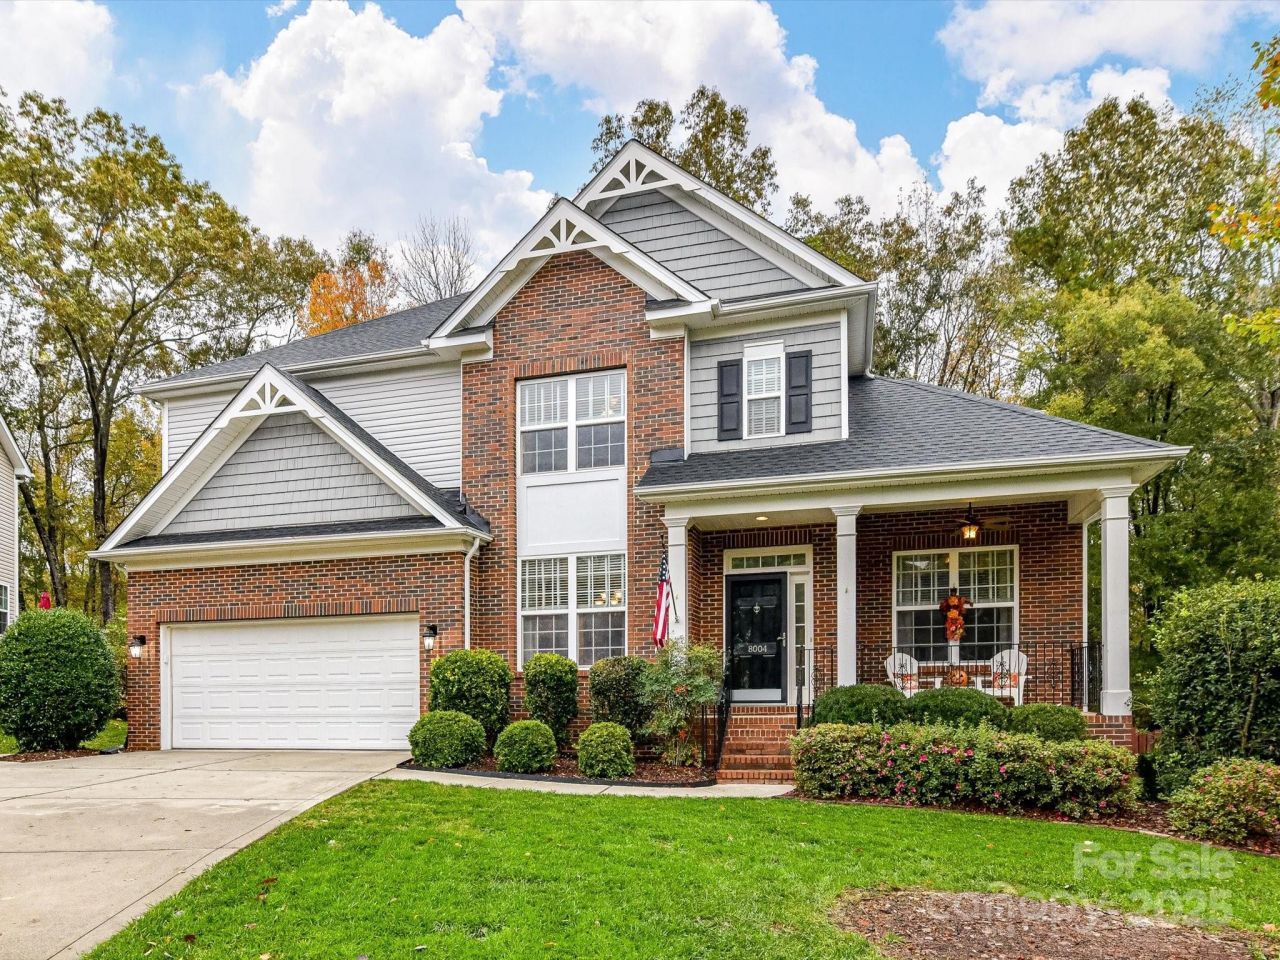
Welcome to 8004 Penman Springs Drive in Waxhaw?an inviting and spacious home offering a versatile layout and exceptional indoor-outdoor living. The main level features a formal living room/library and formal dining room for entertaining. A welcoming great room with a fireplace flows seamlessly into the large kitchen, offering ample cabinetry, counter and pantry space with room to gather. Also on the main floor, there is a full bedroom and bath, ideal for guests or multigenerational living. Upstairs, you'll find four additional bedrooms, including the expansive primary suite complete with a walk-in closet, shower, and relaxing garden tub. Three secondary bedrooms offer flexibility, with one currently used as a bonus room featuring a wet bar?perfect for a media room, game room, or home office. Step outside to enjoy a large, level backyard that is fully fenced. A screened porch and adjacent deck create the perfect setting for outdoor dining, entertaining, or simply relaxing year-round. This home combines comfort, functionality, and space in a desirable Waxhaw location.
Property Features
Property Type: Residential - Single Family
Fenced: Yes
Garage: 2 car attached
Heating: Central, Floor Furnace, Forced Air, Natural Gas
Lot Size: 0.43 Acres
Roof Type: Architectural Shingle
Year Built: 2007
Amenities
Breakfast Bar
Entrance Foyer
Garden Tub
Open Floorplan
Pantry
Walk-In Closet(s)
Wet Bar
Fire Pit
Feature Descriptions
Appliances: Bar Fridge, Dishwasher, Electric Cooktop, Exhaust Fan, Microwave, Wall Oven
Community Features: Outdoor Pool, Playground, Walking Trails
Days on Site: 266
Exterior: Brick Partial, Vinyl
Fireplace: Great Room
Flooring: Carpet, Tile
Foundation: Crawl Space
HOA Fee: $258/ Quarterly
Laundry: Inside, Laundry Room, Upper Level
Lot: Cul-De-Sac, Level, Wooded
Parcel#: 06-159-368
Parking: Driveway, Attached Garage, Garage Faces Front
Patio/Porch: Deck, Screened
Sewer: Public Sewer
Utilities: Cable Available, Electricity Connected, Natural Gas
Water: City
Window Features: Insulated Window(s)
Local Schools
High School: Marvin Ridge
Middle School: Marvin Ridge
Elementary School: Sandy Ridge
Listed By / Shown By
Listed By
Agency Name: MartinGroup Properties Inc
Agency Contact: Greg@MartinGroupProperties.com
Shown By
Agency Title: Lake Norman Realty
Agency Phone: 704-450-1175

Estimate Your Payment
Estimated Payment
$ 3,845.65 per month $3,645.86 Principal & Interest $0.00 Property Tax (data not provided by mls) $199.79 Homeowner's Insurance
8004 Penman Springs Drive | MLS# 4334405
This single family home located at 8004 Penman Springs Drive, Waxhaw, NC 28173 is currently listed for sale with an asking price of $685,000. This property was built in 2007 and has 5 bedrooms and 3 full baths with 3230 sq. ft. Penman Springs Drive is located in the Providence Grove subdivision. Search Providence Grove real estate on www.lakenormanrealty.com today.