
BEDS3
BATHS2 full
SQUARE FEET1,722
MLS#4430325
STATUSActive
PROPERTY TYPEResidential - Single Family
SUBDIVISIONKingsland
Property Description
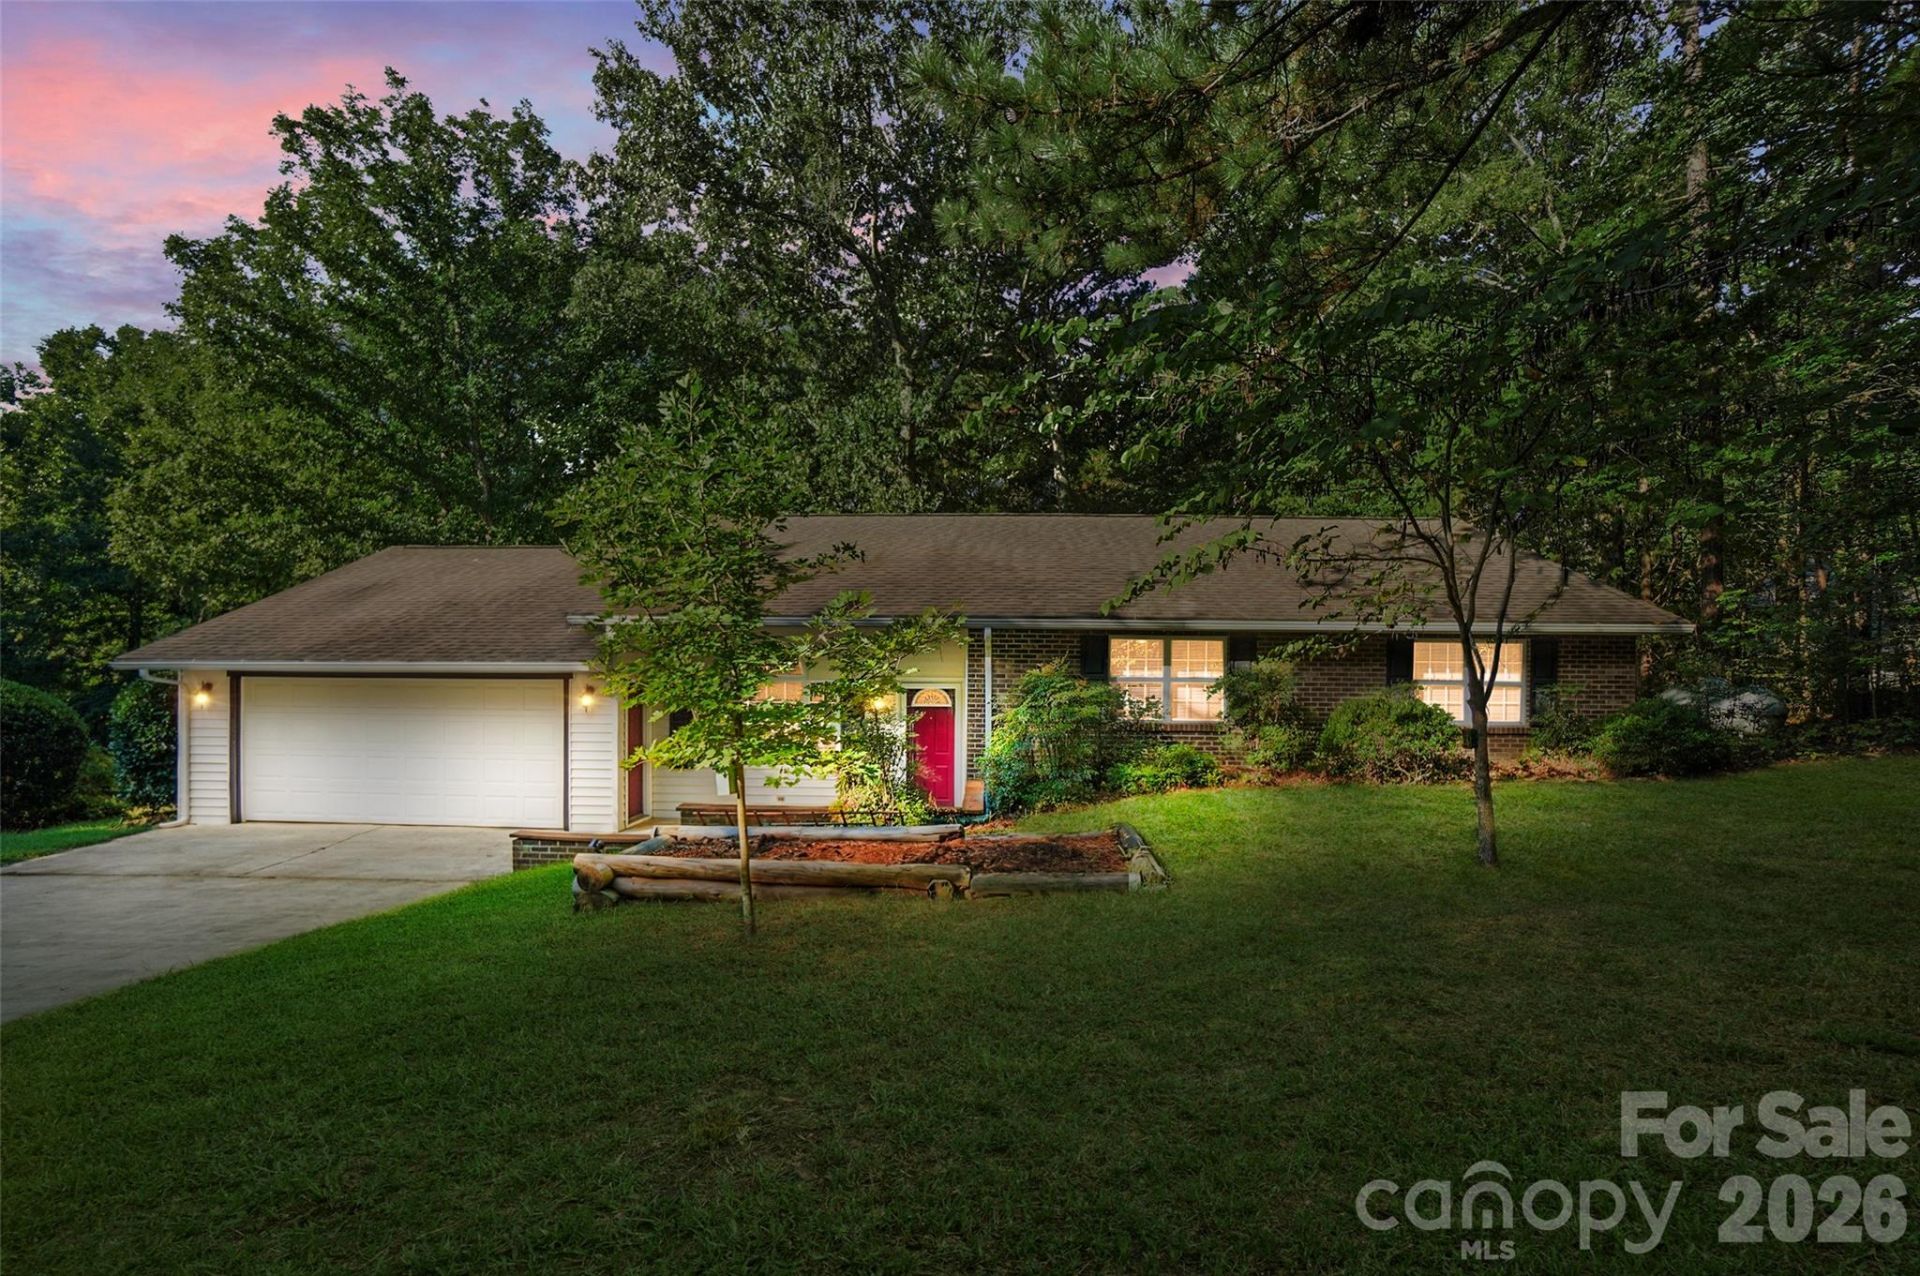
Enjoy peaceful living in this spacious 3-bedroom, 2-bath home offering over 1,700 square feet and sitting on just under 1 acre in the Waxhaw area! The open-floorplan living area features a bright and spacious living room that flows into the dining area and kitchen! The kitchen is a chef's dream with ample counter and cabinet space and a large kitchen island with breakfast bar seating and the flexibility to move or rotate the island as desired. Off of the main living area to the left is the dedicated office/bonus room providing a quiet space for work or relaxation, off the other side of the living area are the conveniently located bedrooms! The primary suite boasts a large walk-in closet and private bath! The secondary bedrooms provide great additional living space or makes for a great second office or flex space if needed. Outside, relax or entertain on the rear deck surrounded by a peaceful and wooded setting. An extended driveway with parking for multiple vehicles, a storage shed, included washer and dryer, attic storage, and additional concealed storage areas add convenience and usability!
Property Features
Property Type: Residential - Single Family
Garage: 2 car attached
Heating: Central, Forced Air, Propane
Lot Size: 0.93 Acres
Roof Type: Composition
Year Built: 1996
Amenities
Attic Other
Attic Stairs Pulldown
Breakfast Bar
Cable Prewire
Kitchen Island
Open Floorplan
Pantry
Walk-In Closet(s)
Feature Descriptions
Accessibility Features: Two or More Access Exits, Swing In Door(s), Entry Slope less than 1 foot, Hall Width 36 Inches or More, Kitchen Low Cabinetry, Wheelchair Height Mailbox
Appliances: Dishwasher, Dryer, Electric Oven, Electric Range, Electric Water Heater, Plumbed For Ice Maker, Refrigerator, Self Cleaning Oven, Washer, Washer/Dryer, Other
Days on Site: 1
Exterior: Brick Partial, Vinyl
Flooring: Linoleum, Vinyl, Wood
Foundation: Slab, Other - See Remarks
Horse Amenities: None
Laundry: Common Area, Electric Dryer Hookup, In Hall, Inside, Upper Level
Lot: Sloped, Wooded
Other Equipment: Fuel Tank - Leased, Other - See Remarks
Other Parking: The driveway is two cars wide and about 6 -8 cars could fit on it, but with a last-in-first-out setup.
Other Structures: Shed(s)
Parcel#: 05-129-071
Parking: Driveway, Attached Garage, Garage Door Opener, Garage Faces Front
Patio/Porch: Deck
Security: Smoke Detector(s)
Sewer: Septic Installed
Utilities: Cable Available, Cable Connected, Electricity Connected, Phone Connected, Propane, Underground Power Lines, Wired Internet Available
Water: Well
Window Features: Insulated Window(s)
Local Schools
High School: Parkwood
Middle School: Parkwood
Elementary School: Waxhaw
Listed By / Shown By
Listed By
Agency Name: Keller Williams Ballantyne Area
Agency Contact: sandyj@mypremierproperty.com
Shown By
Agency Title: Lake Norman Realty
Agency Phone: 704-450-1175

Estimate Your Payment
Estimated Payment
$ 2,245.63 per month $2,128.97 Principal & Interest $0.00 Property Tax (data not provided by mls) $116.67 Homeowner's Insurance
8004 Agape Lane | MLS# 4430325
This single family home located at 8004 Agape Lane , Waxhaw, NC 28173 is currently listed for sale with an asking price of $400,000. This property was built in 1996 and has 3 bedrooms and 2 full baths with 1722 sq. ft. Agape Lane is located in the Kingsland subdivision. Search Kingsland real estate on www.lakenormanrealty.com today.