
BEDS4
BATHS5 full 2 partial
MLS#1240282
STATUSActive
PROPERTY TYPEResidential - Single Family
SUBDIVISIONCedar Hollow
Property Description
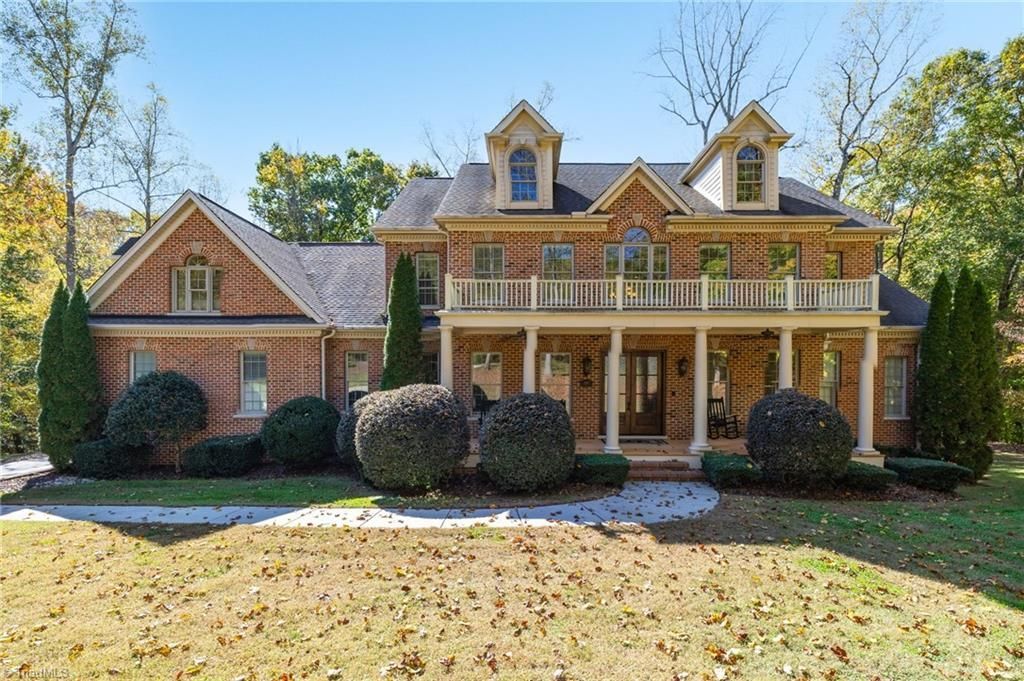
Lake views, beautiful details and room to live large! This all-brick 4BR home offers 5 full & 2 half baths, hardwood floors, 12' main-level ceilings, grand 8' doorways & custom moldings. A stunning two-story great room frames the lake through a wall of windows. The kitchen shines with granite, a 5-burner gas cooktop, pot filler, warming drawer and walk-in pantry. Choose your primary suite on the first or second floor! The main-level suite features a gas log fireplace, private balcony, two walk-in closets & shower with body sprays. Upstairs offers 3 bedrooms, 2 en-suite baths, a huge bonus room, and laundry room. The expansive basement brings the fun with a theater room ready for stadium seating, game room, den with wet bar, bonus room, 2nd laundry room, and storage. Unwind on the front porch, lake-view Trex deck, or private dock. Three-car garage! HOA amenities include lake use, pool, clubhouse, pickleball & tennis. Enjoy low county taxes just minutes from shopping, schools and parks.
Property Features
Property Type: Residential - Single Family
Cooling: Central Air
Fireplaces: 2
Fuel Type: Electric, Propane Gas
Garage: 3 car attached
Garage: Attached Garage
Heating: Forced Air, Heat Pump, Zoned, Multiple Systems, Electr
Lot Size: 1.79 Acres
Stories: 2.0
Year Built: 2007
Feature Descriptions
Appliance: Microwave, Oven, Built-In Refrigerator, Cooktop, Dishwasher, Disposal, Exhaust Fan, Gas Cooktop, Range Hood, Warming Drawer, Electric Water Heater
Attic: Access Only, Eave Storage
Days on Site: 8
Energy: Generator
Exterior: Brick
Fireplace: Gas Log, Great Room, Primary Bedroom
Flooring: Carpet, Tile, Wood
HOA: Yes
HOA Fee: 175.64
Interior: Great Room, Built-in Features, Ceiling Fan(s), Pantry, Separate Shower, Solid Surface Counter, Wet Bar
Lot: Cul-De-Sac
Lot Dimensions: 1.79 acre(s)
Sewer: Septic Tank
Special View Info: Lake View
Swimming Pool: Yes
Total Rooms: 18
Water: Well
Water Heater: Electric
Local Schools
High School: Northern
Middle School: Northern
Elementary School: Northern
Listed By / Shown By
Listed By
Agency Name: Howard Hanna Allen Tate Oak Ridge Commons
Shown By
Agency Title: Lake Norman Realty
Agency Phone: 704-450-1175

Estimate Your Payment
Estimated Payment
$ 5,613.53 per month $5,321.89 Principal & Interest $0.00 Property Tax (data not provided by mls) $291.64 Homeowner's Insurance
8001 Willow Glen Trail | MLS# 1240282
This single family home located at 8001 Willow Glen Trail , Greensboro, NC 27455 is currently listed for sale with an asking price of $999,900. This property was built in 2007 and has 4 bedrooms and 5 full and 2 partial baths. Willow Glen Trail is located in the Cedar Hollow subdivision. Search Cedar Hollow real estate on www.lakenormanrealty.com today.