
BEDS4
BATHS2 full 1 partial
SQUARE FEET2,425
MLS#4441402
STATUSActive
PROPERTY TYPEResidential - Single Family
SUBDIVISIONBeverly Crest
Property Description
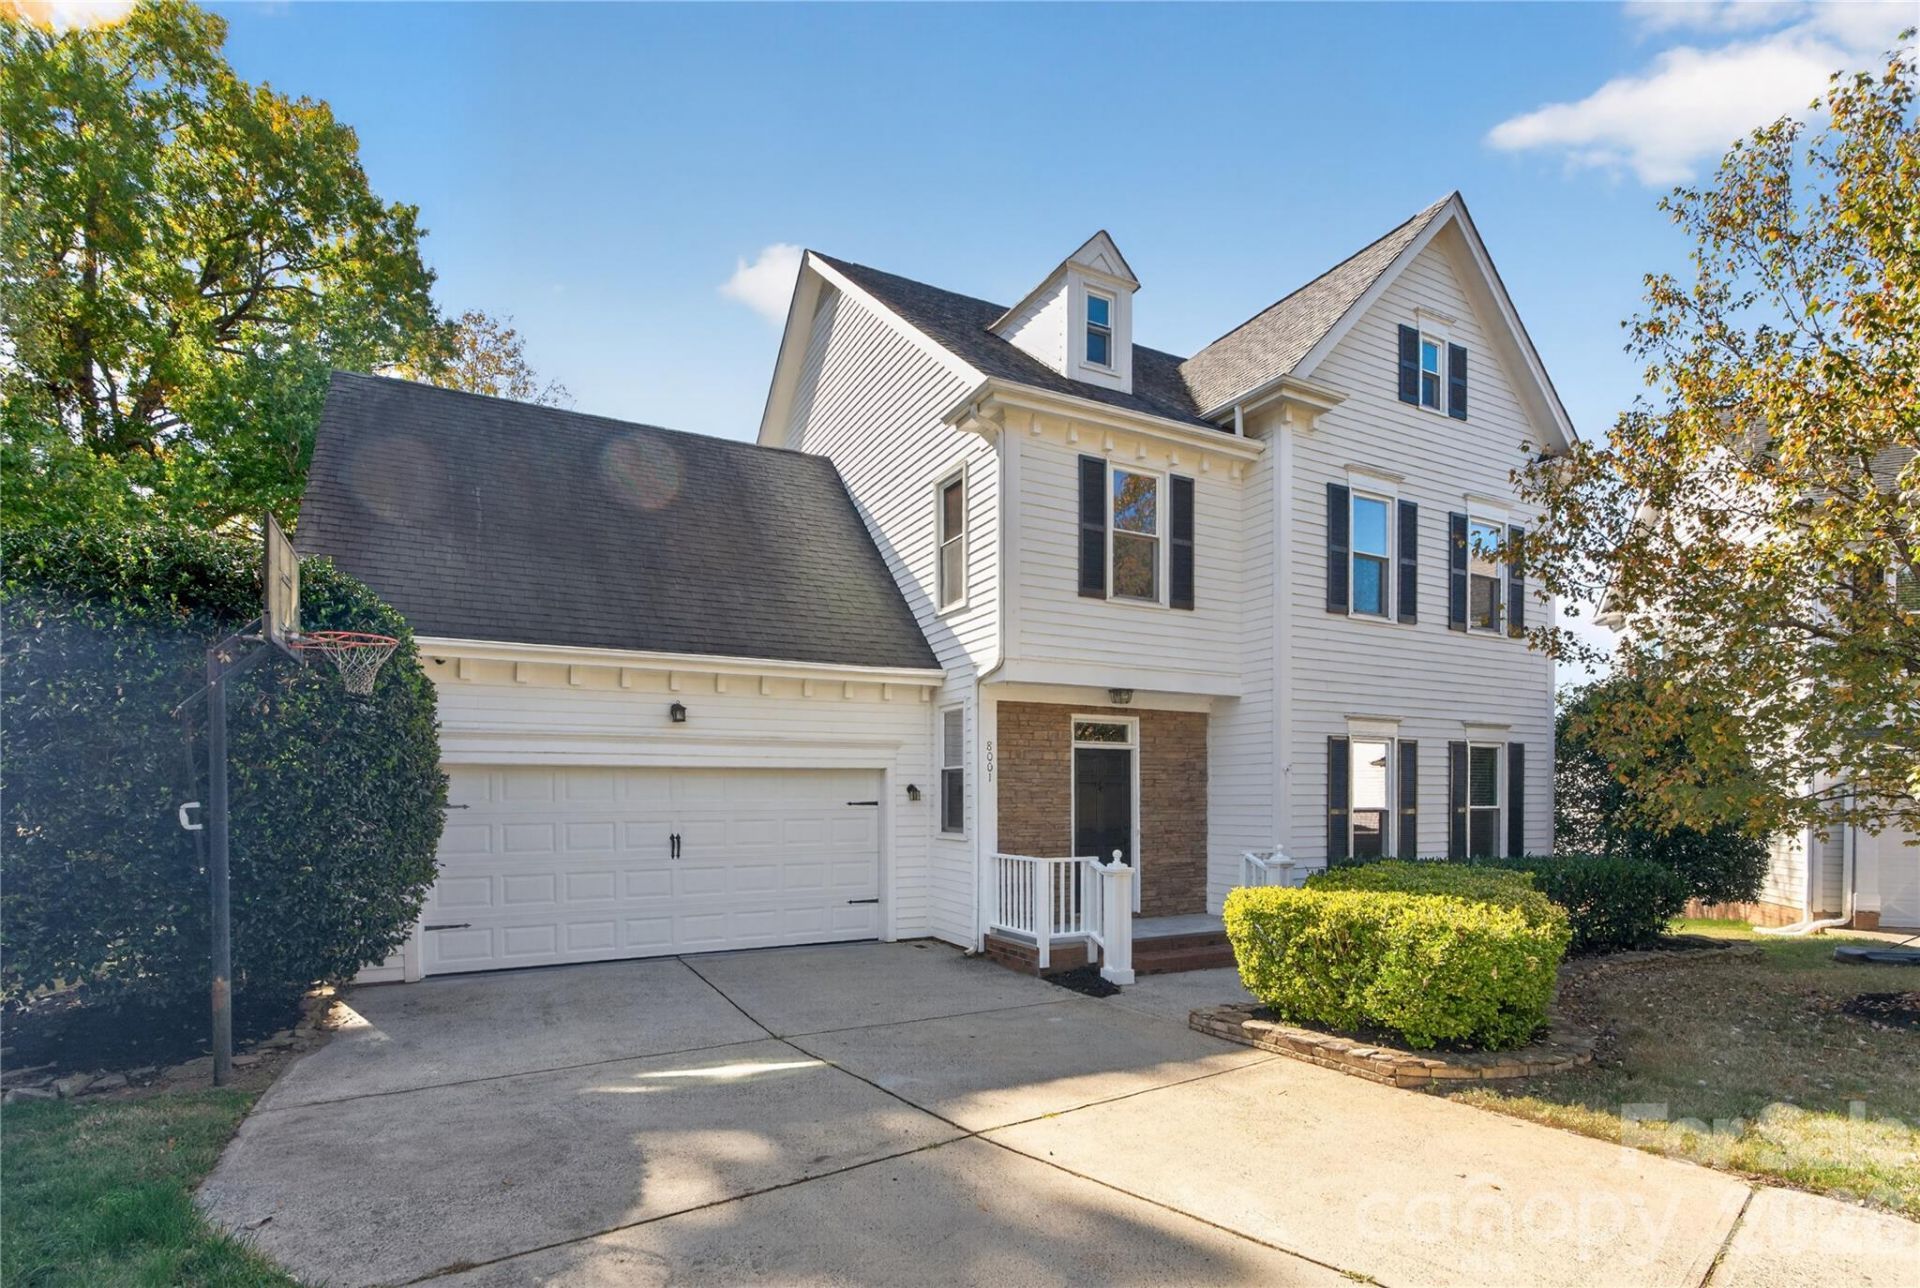
Nestled at the end of a peaceful cul-de-sac with serene water views, this exceptional 4-bedroom, 2.5-bathroom home offers the perfect balance of luxury, comfort, and privacy in Charlotte's sought-after Beverly Crest neighborhood. Inside, seamless brand-new LVP flooring and new windows frame an open, light-filled layout, featuring a fully updated kitchen with modern finishes and a spacious primary suite with a walk-in closet. Outside, discover the largest backyard in the community, featuring a newly constructed covered deck designed for outdoor living and entertaining against a tranquil waterfront backdrop. Enhanced by top-tier community amenities?including a pool, tennis courts, and scenic walking trails?and located just minutes from premier shopping, dining, and major commuter routes, this turnkey property offers a sanctuary to call home.
Property Features
Property Type: Residential - Single Family
Fenced: Yes
Garage: 2 car attached
Heating: Natural Gas
Home Style: Traditional
Lot Size: 0.31 Acres
Roof Type: Architectural Shingle
Year Built: 1996
Amenities
Built-in Features
Entrance Foyer
Open Floorplan
Pantry
Walk-In Closet(s)
Feature Descriptions
Appliances: Dishwasher, Disposal, Electric Range, Exhaust Hood, Gas Water Heater, Refrigerator with Ice Maker, Washer/Dryer
Community Features: Clubhouse, Outdoor Pool, Pond, Recreation Area, Sidewalks, Street Lights, Tennis Court(s), Walking Trails
Days on Site: 1
Exterior: Hardboard Siding, Stone
Fireplace: Family Room, Gas, Gas Log
Flooring: Tile, Vinyl
Foundation: Crawl Space
HOA Fee: $865/ Annually
Laundry: Laundry Room, Sink
Lot: Corner Lot, Cul-De-Sac
Parcel#: 213-461-18
Parking: Driveway, Attached Garage, Garage Door Opener, Garage Faces Front
Patio/Porch: Covered, Deck
Sewer: Public Sewer
Utilities: Cable Available
Water: City
Window Features: Insulated Window(s)
Local Schools
High School: Providence
Middle School: South Charlotte
Elementary School: Lansdowne
Listed By / Shown By
Listed By
Agency Name: Howard Hanna Allen Tate Charlotte South
Agency Contact: gazment.ajdari@allentate.com
Shown By
Agency Title: Lake Norman Realty
Agency Phone: 704-450-1175

Estimate Your Payment
Estimated Payment
$ 4,597.94 per month $4,359.06 Principal & Interest $0.00 Property Tax (data not provided by mls) $238.88 Homeowner's Insurance
8001 Hawk Crest Court | MLS# 4441402
This single family home located at 8001 Hawk Crest Court, Charlotte, NC 28270 is currently listed for sale with an asking price of $819,000. This property was built in 1996 and has 4 bedrooms and 2 full and 1 partial baths with 2425 sq. ft. Hawk Crest Court is located in the Beverly Crest subdivision. Search Beverly Crest real estate on www.lakenormanrealty.com today.