
BEDS4
BATHS3 full
MLS#1235130
STATUSActive
PROPERTY TYPEResidential - Single Family
Property Description
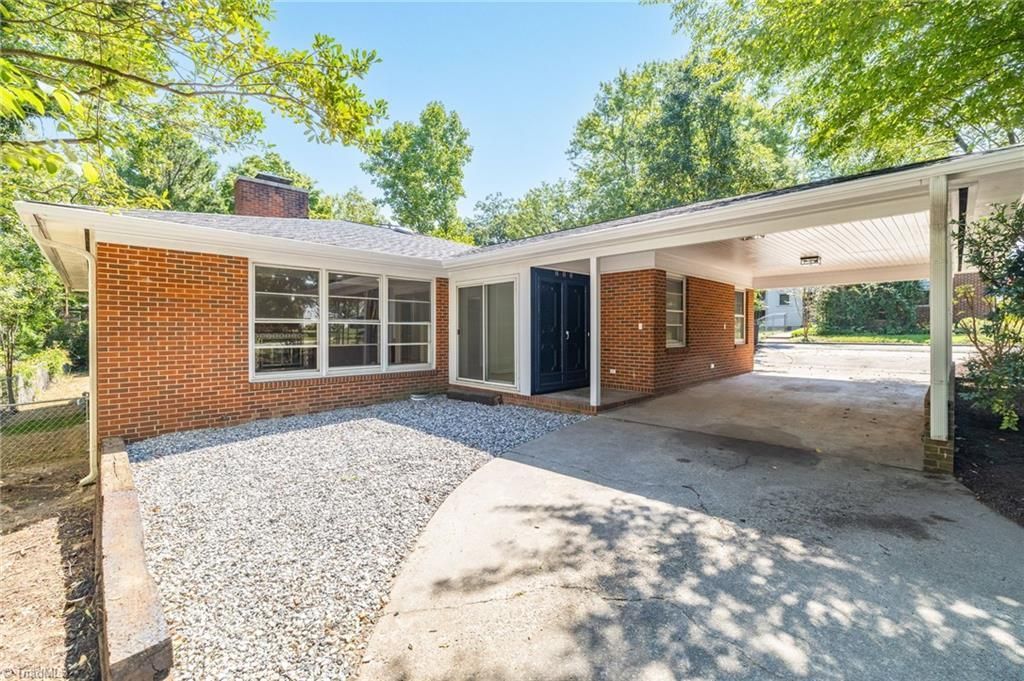
Tired of stairs? Full of character, this spacious 4-bed, 3-bath home offers over 2,500 sq ft of flexible, single-level living. The bright, refreshed interior features new flooring, fresh neutral paint, updated lighting and an oversized living room with a fireplace and impressive original built-ins. The updated kitchen offers abundant cabinetry, stainless steel appliances and generous counter space. A separate bonus room with wet bar/beverage center is ideal for entertaining, a second living area or home office. All four bedrooms and three full baths are on the main level, including a spacious primary suite that has the secondary living room/bonus room and its own secondary, exterior access. Outside, enjoy the classic brick exterior, attached carport, circle drive, fenced yard and storage building. Thoughtful updates w/historic characteristics make this distinctive home truly move-in ready. Home has been virtually staged for your enjoyment. Grass has been seeded and virtually edited.
Property Features
Property Type: Residential - Single Family
Cooling: Central Air
Fenced: Yes
Fireplaces: 1
Fuel Type: Natural Gas
Garage: 2
Garage: Attached Carport
Heating: Forced Air, Natural Gas
Lot Size: 0.22 Acres
Stories: 1.0
Year Built: 1959
Feature Descriptions
Appliance: Oven, Built-In Range, Dishwasher, Disposal, Range Hood, Gas Water Heater
Days on Site: 10
Exterior: Brick, Wood Siding
Exterior: Garden
Fireplace: Gas Log, Living Room
Flooring: Vinyl
Interior: Built-in Features, Ceiling Fan(s), Pantry, Solid Surface Counter, Wet Bar
Lot Dimensions: 0.22 acre(s)
Sewer: Public Sewer
Total Rooms: 8
Water: Public
Water Heater: Gas
Listed By / Shown By
Listed By
Agency Name: Better Realty
Shown By
Agency Title: Lake Norman Realty
Agency Phone: 704-450-1175

Estimate Your Payment
Estimated Payment
$ 1,852.09 per month $1,755.87 Principal & Interest $0.00 Property Tax (data not provided by mls) $96.22 Homeowner's Insurance
800 N Rotary Drive | MLS# 1235130
This single family home located at 800 N Rotary Drive, High Point, NC 27262 is currently listed for sale with an asking price of $329,900. This property was built in 1959 and has 4 bedrooms and 3 full baths. Search High Point real estate on www.lakenormanrealty.com today.