
BEDS3
BATHS3 full
SQUARE FEET1,772
MLS#4427665
STATUSActive
PROPERTY TYPEResidential - Single Family
SUBDIVISIONSunset Ridge
Property Description
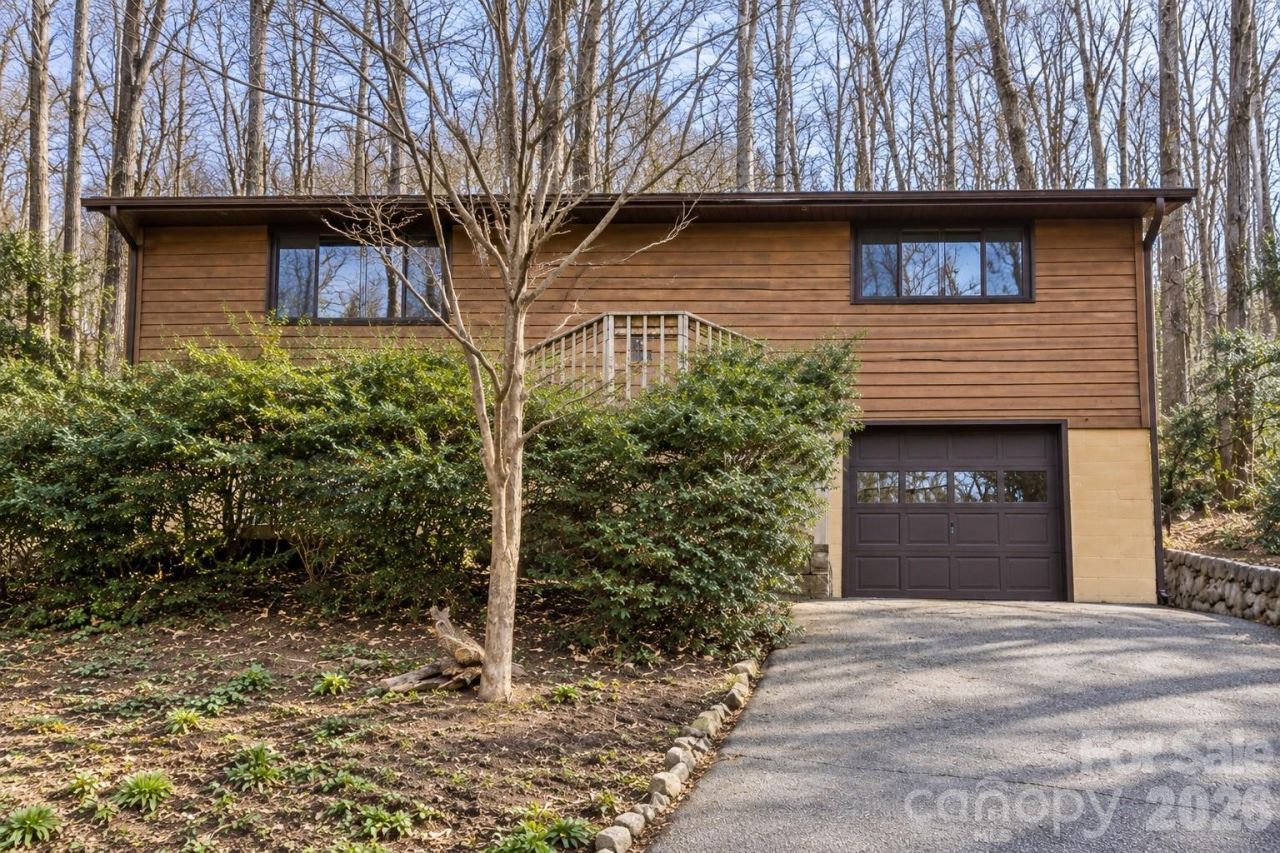
Peaceful South Asheville Retreat Just 15 Minutes from Downtown! Tucked among the treetops, this charming 3-bedroom, 3-bath home offers a wonderful combination of privacy, tranquility, and convenience. Surrounded by a canopy of mature trees, the property feels like your own private mountain retreat while keeping Asheville's vibrant dining, shopping, entertainment, and outdoor adventures just minutes away.Inside, the kitchen, dining, and living areas flow seamlessly together in an inviting open-concept layout, creating a comfortable space for everyday living and entertaining. Step outside onto the newly refinished deck and enjoy your morning coffee, an evening glass of wine, or simply the peaceful wooded surroundings and added privacy.Recent improvements include a new stove, new dishwasher, newly refinished deck, new garage door opener, and a new sliding glass door. Carpet is approximately three years old.Whether you're searching for a first home, a private Asheville getaway, or an investment opportunity, this property offers an appealing setting and plenty of opportunity to make it your own. Quiet, convenient, and surrounded by nature, this is a wonderful opportunity to enjoy the best of mountain living just minutes from downtown Asheville.
Property Features
Property Type: Residential - Single Family
Basement: Yes
Basement: Basement Garage Door, Partially Finished, Walk-Out Access
Garage: 1 car attached
Heating: Heat Pump, Natural Gas
Lot Size: 0.56 Acres
Roof Type: Fiberglass
Year Built: 1982
Feature Descriptions
Appliances: Dishwasher, Electric Oven, Electric Range, Microwave, Refrigerator, Washer/Dryer
Days on Site: 3
Exterior: Wood
Flooring: Carpet, Wood
Foundation: Basement
HOA Fee: $250/ Annually
Laundry: Lower Level
Lot: Rolling Slope, Wooded, Views
Parcel#: 9655-41-4680-00000
Parking: Attached Garage
Patio/Porch: Deck
Sewer: Septic Installed
Water: City, Public
Local Schools
High School: T.C. Roberson
Middle School: Unspecified
Elementary School: Unspecified
Listed By / Shown By
Listed By
Agency Name: Lake Life Realty
Agency Contact: angiejohnsonhrcc@gmail.com
Shown By
Agency Title: Lake Norman Realty
Agency Phone: 704-450-1175

Estimate Your Payment
Estimated Payment
$ 2,124.37 per month $2,014.00 Principal & Interest $0.00 Property Tax (data not provided by mls) $110.37 Homeowner's Insurance
8 Shadywood Circle | MLS# 4427665
This single family home located at 8 Shadywood Circle, Asheville, NC 28803 is currently listed for sale with an asking price of $378,400. This property was built in 1982 and has 3 bedrooms and 3 full baths with 1772 sq. ft. Shadywood Circle is located in the Sunset Ridge subdivision. Search Sunset Ridge real estate on www.lakenormanrealty.com today.