
BEDS3
BATHS3 full 1 partial
SQUARE FEET3,612
MLS#4413543
STATUSActive
PROPERTY TYPEResidential - Townhouse
SUBDIVISIONReynolds Mountain
Property Description
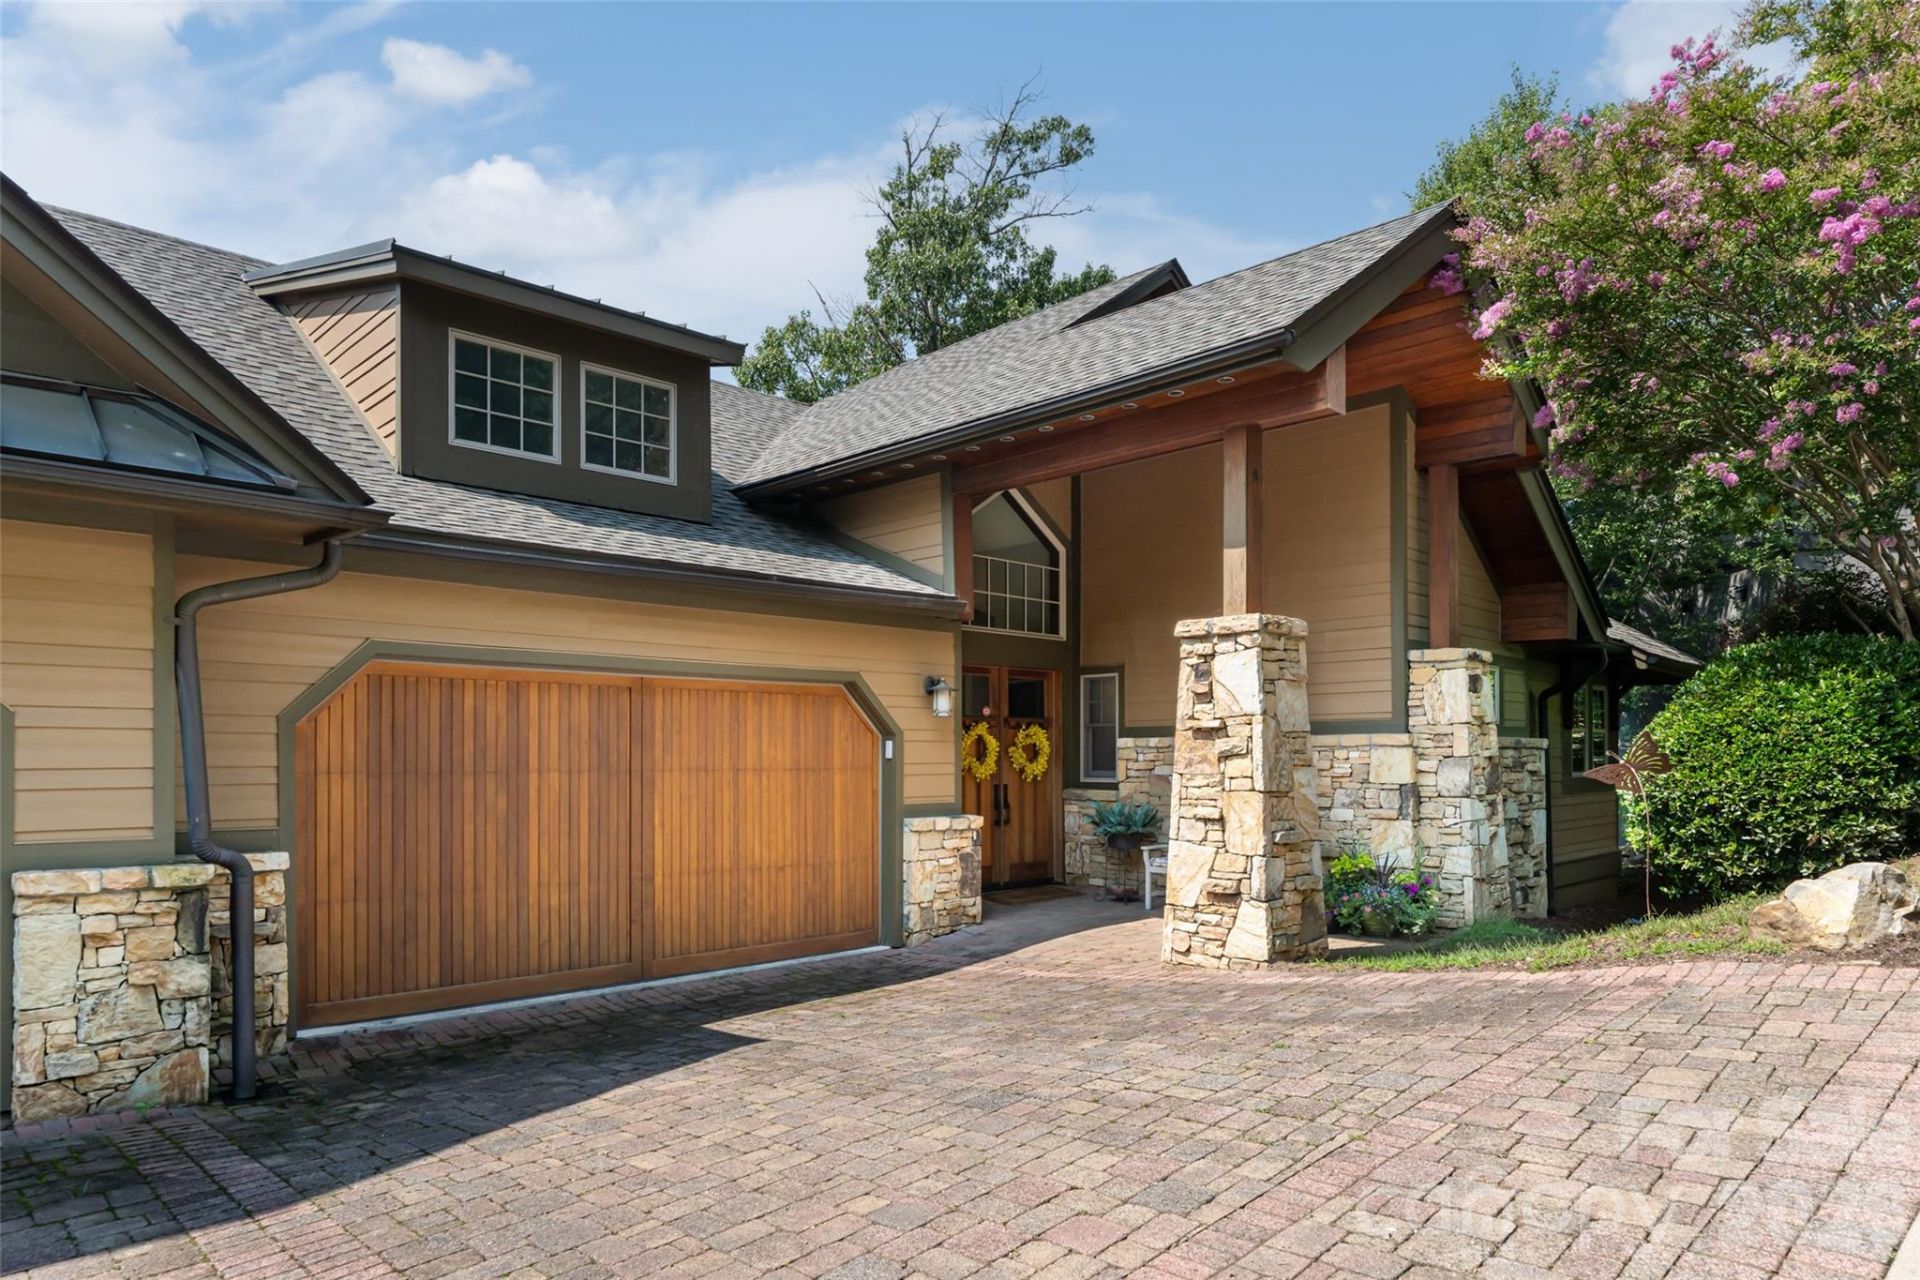
Rare availability in highly sought after The Views of Reynolds Mountain! This custom townhome features walnut hardwood flooring, primary suite on the main level with Kohler soaker tub and separate walk-in shower, huge walk-in closet, 13' vaulted ceilings and an abundance of light. Main level living room with vaulted ceilings and stone stacked vented gas fireplace. Dining area flows into the kitchen finished with immaculate custom walnut cabinetry, quartz tops with Blanco undermount sink, porcelain tile backsplash, Viking cooktop, hood, wall oven and 48 bottle wine fridge. Large laundry room with utility sink and GE W/D and custom walnut cabinetry. All season sunroom or potential office on the main level features long range views and tons of natural light. Lower level features two additional bedrooms with en suite baths, large closets, long range views and access to the lower deck. Huge exercise room with two large closets for storage, large second living area with access to the lower level decks. Covered front and back porches, with cathedral windows and sliding doors open out to huge back deck and even bigger views of historic Grove Park Inn and Mount Pisgah. Screened terrace level deck and walk out access to the yard. Two car garage attached, new roof in 2025 and brand new carpet in all the bedrooms!
Property Features
Property Type: Residential - Townhouse
Basement: Yes
Basement: Daylight, Finished, Walk-Out Access
Garage: 2 car attached
Heating: Electric, Heat Pump, Natural Gas
Lot Size: 0.15 Acres
Roof Type: Architectural Shingle
Year Built: 2006
Amenities
Kitchen Island
Open Floorplan
Pantry
Walk-In Closet(s)
Walk-In Pantry
Lawn Maintenance
Feature Descriptions
Accessibility Features: Two or More Access Exits
Appliances: ENERGY STAR Qualified Dishwasher, ENERGY STAR Qualified Refrigerator
Community Features: Clubhouse, Recreation Area, Street Lights, Walking Trails
Days on Site: 45
Exterior: Hard Stucco, Hardboard Siding, Stone
Fireplace: Gas Vented, Living Room
Flooring: Carpet, Tile, Wood
Foundation: Basement
HOA Fee: $1800/ Annually
Laundry: Laundry Room, Main Level
Lot: Views
Parcel#: 9730-88-8636-00000
Parking: Driveway, Attached Garage
Patio/Porch: Covered, Deck, Enclosed, Front Porch, Rear Porch, Screened, Wrap Around
Pets Allowed: Yes
Security: yes
Security: Carbon Monoxide Detector(s), Security System, Smoke Detector(s)
Sewer: Public Sewer
Special View Info: City, Long Range, Mountain(s), Year Round
Utilities: Cable Connected, Natural Gas
Water: City
Window Features: Insulated Window(s), Skylight(s), Storm Window(s), Window Treatments
Local Schools
High School: Unspecified
Middle School: Unspecified
Elementary School: Unspecified
Listed By / Shown By
Listed By
Agency Name: Patton Allen Real Estate LLC
Agency Contact: sstreppa@gmail.com
Shown By
Agency Title: Lake Norman Realty
Agency Phone: 704-450-1175

Estimate Your Payment
Estimated Payment
$ 9,515.88 per month $9,021.50 Principal & Interest $0.00 Property Tax (data not provided by mls) $494.38 Homeowner's Insurance
8 Points West Drive | MLS# 4413543
This townhouse located at 8 Points West Drive, Asheville, NC 28804 is currently listed for sale with an asking price of $1,695,000. This property was built in 2006 and has 3 bedrooms and 3 full and 1 partial baths with 3612 sq. ft. Points West Drive is located in the Reynolds Mountain subdivision. Search Reynolds Mountain real estate on www.lakenormanrealty.com today.