
BEDS3
BATHS2 full
SQUARE FEET1,255
MLS#4430513
STATUSActive
PROPERTY TYPEResidential - Single Family
SUBDIVISIONChickwood Knoll
Property Description
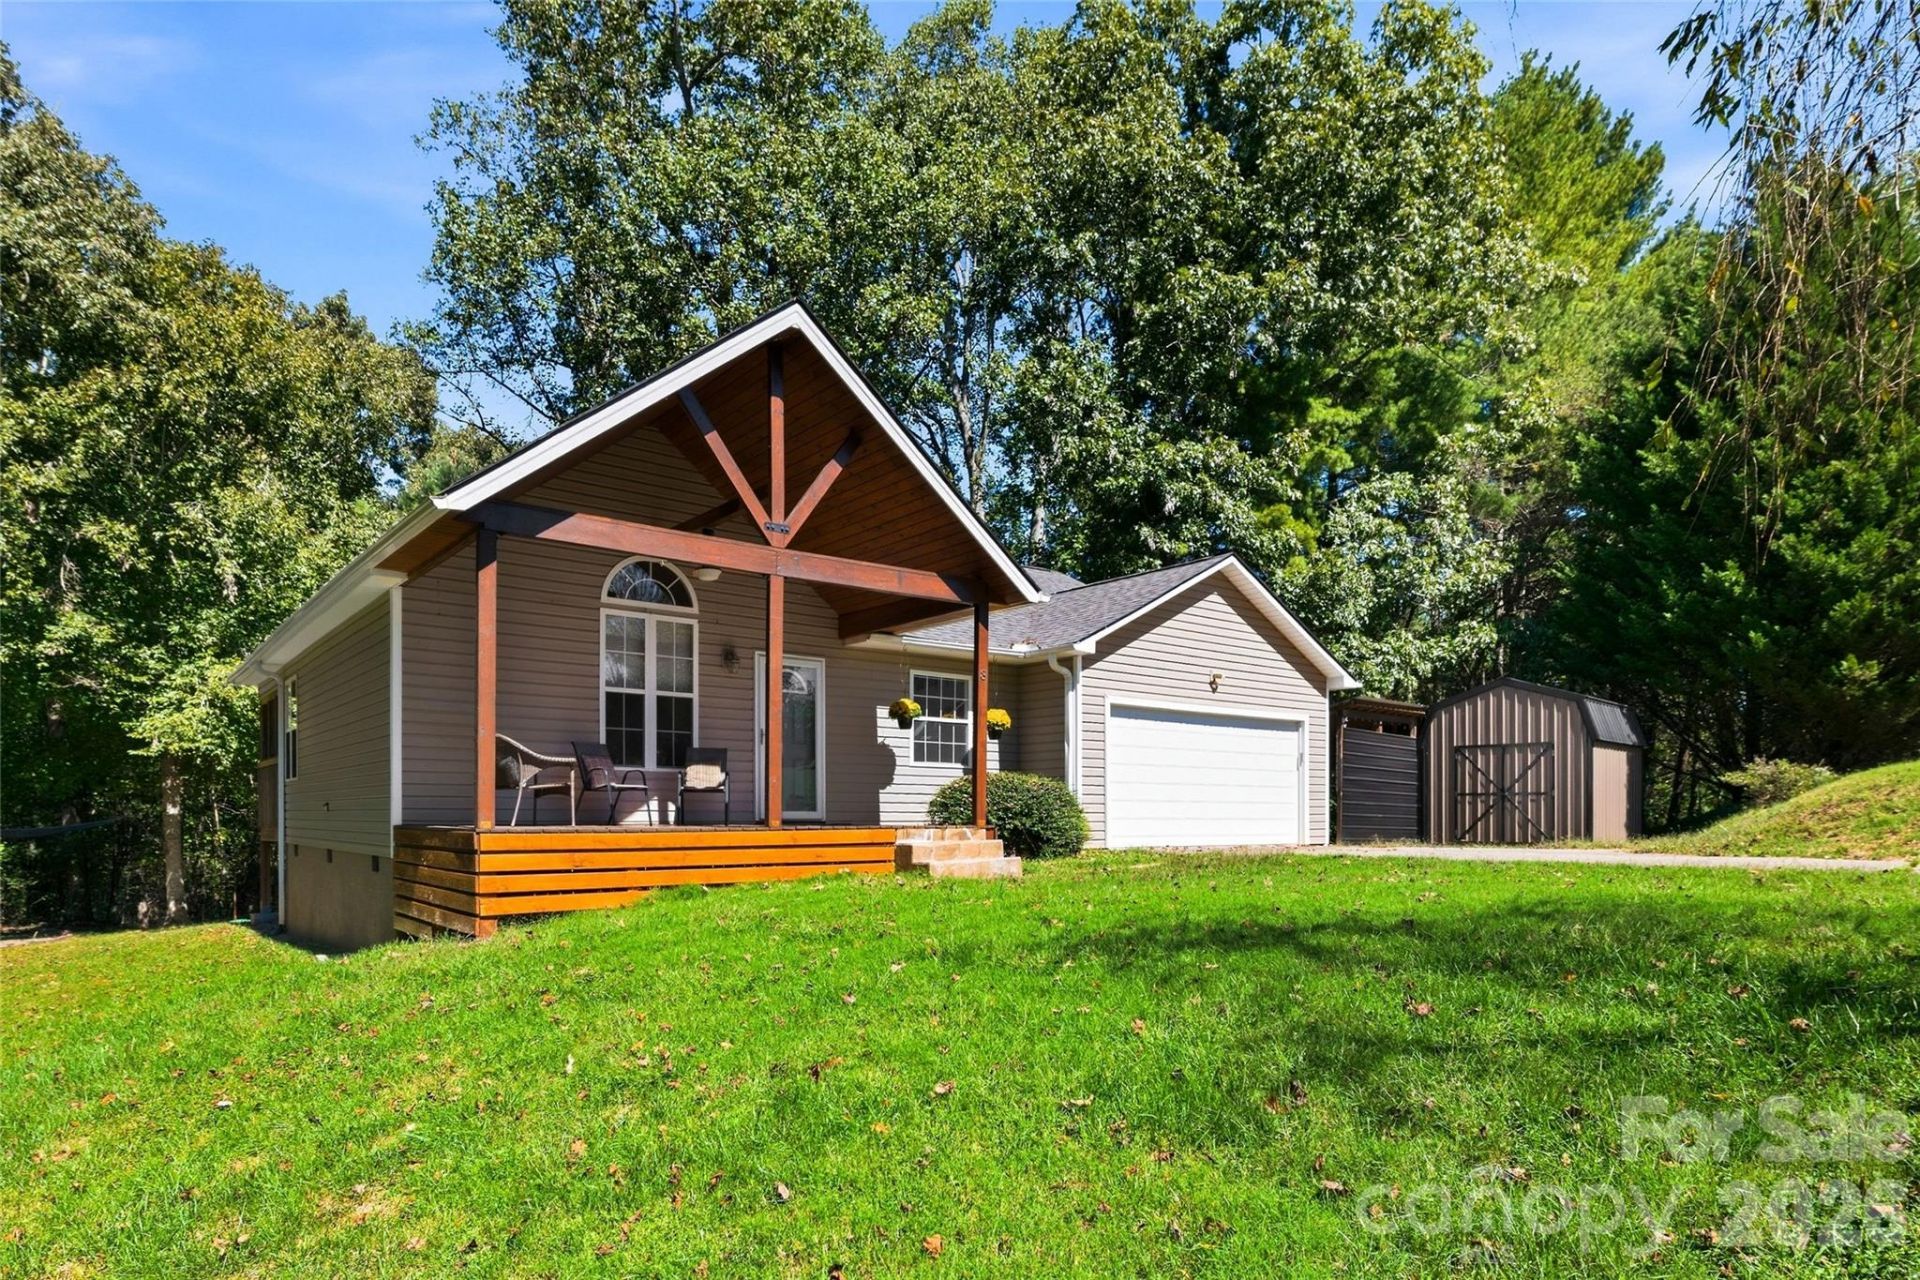
Welcome to 8 Maltese Lane, a comfortable 3-bedroom, 2-bath home situated on nearly an acre in Weaverville. The open floor plan offers an easy flow for everyday living and entertaining, while the screened porch provides a wonderful spot to relax and enjoy the peaceful surroundings. A two-car garage adds plenty of room for parking and storage.Recent improvements include a new roof in 2025 and a new HVAC system being installed. Repairs identified during a previous home inspection have also been completed. Home, well, septic and radon inspection reports from March 2026 are available for review, giving buyers the benefit of extensive information about the property upfront. An existing home warranty will transfer to the new owners and remains in effect through April 22, 2027.With nearly an acre, inviting indoor and outdoor living spaces, and significant recent improvements already taken care of, 8 Maltese Lane is ready to welcome its next owners.
Property Features
Property Type: Residential - Single Family
Garage: 2 car attached
Heating: Heat Pump
Lot Size: 0.87 Acres
Roof Type: Architectural Shingle
Year Built: 2005
Amenities
Breakfast Bar
Open Floorplan
Pantry
Storage
Feature Descriptions
Appliances: Dishwasher, Microwave, Oven, Refrigerator with Ice Maker, Tankless Water Heater
Exterior: Vinyl
Fireplace: Gas Log, Living Room, Propane
Flooring: Tile, Wood
Foundation: Crawl Space
Laundry: In Hall, Inside, Laundry Closet, Main Level
Lot: Level, Private, Wooded
Other Structures: Shed(s)
Parcel#: 9744-13-6274-00000
Parking: Driveway, Attached Garage
Patio/Porch: Front Porch, Rear Porch, Screened
Sewer: Septic Installed
Utilities: Electricity Connected, Propane, Wired Internet Available
Water: Well
Local Schools
High School: North Buncombe
Middle School: North Buncombe
Elementary School: North Buncombe/N. Windy Ridge
Listed By / Shown By
Listed By
Agency Name: Premier Sotheby???s International Realty
Agency Contact: 404-386-4106
Shown By
Agency Title: Lake Norman Realty
Agency Phone: 704-450-1175

Estimate Your Payment
Estimated Payment
$ 2,301.78 per month $2,182.19 Principal & Interest $0.00 Property Tax (data not provided by mls) $119.58 Homeowner's Insurance
8 Maltese Lane | MLS# 4430513
This single family home located at 8 Maltese Lane , Weaverville, NC 28787 is currently listed for sale with an asking price of $410,000. This property was built in 2005 and has 3 bedrooms and 2 full baths with 1255 sq. ft. Maltese Lane is located in the Chickwood Knoll subdivision. Search Chickwood Knoll real estate on www.lakenormanrealty.com today.